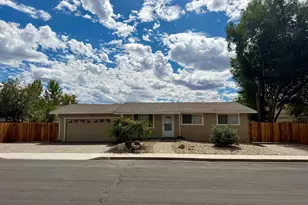
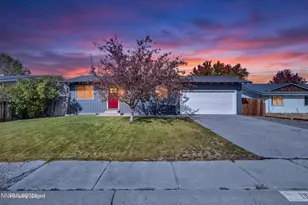
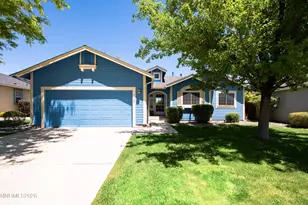
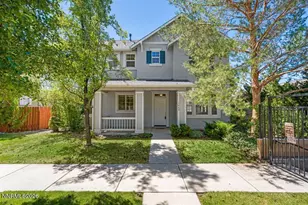
This is a carousel with tiles that activate property listing cards. Use the previous and next buttons to navigate.
1/1
$499,000
This is a carousel with tiles that activate property listing cards. Use the previous and next buttons to navigate.
1/1
Property Description
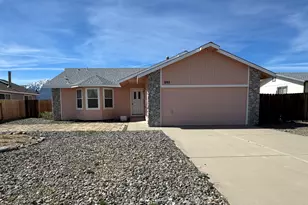
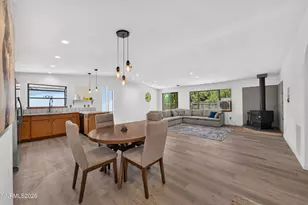
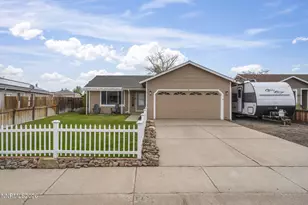
Thoughtfully remodeled from top to bottom and truly move-in ready, this meticulously maintained 3-bedroom, 2-bath home showcases extensive updates, quality finishes, energy-efficient improvements, and exceptional pride of ownership throughout. The beautifully remodeled kitchen serves as the heart of the home, featuring Corian countertops, abundant cabinetry with soft-close drawers, pull-out shelving, two Lazy Susans, quality appliances, and a center island with seating that flows seamlessly into the family room-ideal for both everyday living and entertaining. The inviting living room features a dramatic floor-to-ceiling Italian ceramic fireplace surround with a Hampton enamel gas stove, creating an elegant focal point while providing efficient supplemental heat. Throughout the home, you'll find luxury vinyl plank flooring, fresh interior paint, updated lighting, new baseboards, Lutron dimmer switches, and thoughtful custom touches that reflect true pride of ownership. Comfort and efficiency are enhanced by a high-efficiency Trane heating and cooling system, an Aprilaire whole-house humidifier, updated vinyl windows, and a newer 50-gallon water heater. Outside, the improvements continue. A new concrete driveway, low-maintenance landscaping, and new fencing enhance curb appeal, while the oversized garage offers a new insulated door, LED lighting, and built-in storage. Exceptional RV and recreational vehicle accommodations include oversized parking on both sides of the home, dual 50-amp RV hookups, and a spacious Tuff Shed on a concrete slab with 220-volt power-perfect for a workshop, hobby space, or additional storage. Relax under the covered backyard patio and enjoy the peaceful setting or take in beautiful views of majestic Job's Peak from the front of the home. With extensive updates, premium mechanical systems, outstanding RV amenities, and meticulous maintenance throughout, this turnkey property offers comfort, convenience, and lasting value. Homes with this level of care and attention are rare-schedule your showing today! A must see to appreciate all this home has to offer.
Full Property Details
Full Property Details for 705 Addler Rd
General
- Sold For: $499,000
- Taxes: $1,514
- Status: Closed
- Type: Single Family
- Source: 2502
- MLS ID: 260009618
- Added to Site: 71 day(s) ago
Interior
- Interior Features: Breakfast Bar, Ceiling Fan(s), Pantry
- Fireplace: Yes
- Number of Fireplaces: 1
- Fireplace(s): Gas
- Appliances: Dishwasher, Disposal, Dryer, Electric Oven, Electric Range, Gas Cooktop, Humidifier, Microwave, Oven, Refrigerator, Washer
- Flooring: Ceramic Tile, Luxury Vinyl
Rooms
Bathrooms
- Total Bathrooms: 2
- Full Bathrooms: 2
Bedrooms
- Total Bedrooms: 3
Other Rooms
- Laundry: In Hall, Laundry Closet, Shelves, Washer Hookup
Additional Information
- Security/Safety: Carbon Monoxide Detector(s), Keyless Entry, Smoke Detector(s)
Exterior
- Exterior Features: Rain Gutters, RV Hookup
- Porch/Patio/Deck: Covered, Patio
Parking
- Garage: Yes
- Attached garage: Yes
- Garage Spaces: 1
- Total Spaces: 3
- Parking Features: Additional Parking, Attached, Garage, Garage Door Opener, RV Access/Parking
Location
- County: Douglas
- Subdivision: Gardnerville Ranchos
School Information
- Elementary School: Scarselli
- Middle School: Pau-Wa-Lu
- High School: Douglas
Heating & Cooling
- Central air: Yes
- Air Conditioning: Yes
- Cooling Type: Central Air
- Heating Type: Forced Air, Natural Gas
Utilities
- Sewer: Public Sewer
- Water: Public
- Utility Description: Electricity Connected, Internet Connected, Natural Gas Connected, Sewer Connected, Water Connected
Structural Information
- Property Detached: Yes
- Roof: Composition, Pitched, Shingle
- Common Walls: No Common Walls
- Windows: Blinds, Double Pane Windows, Vinyl Frames
- Stories/Levels: 1
- Building Size: 999
- Square Feet: 999
- Living Area: 999 Sq. Ft.
- Year Built: 1989
Additional Structures
- Other Structures: Shed(s), Storage
Lot Features
- Property View: Mountain(s)
- Mountain views: Yes
- Lot Size (Acres): 0.22
- Lot Size (Sq. Ft.): 9,583
- Frontage: Public
- Road Maintenance: Public Maintained Road
- Lot Features: Landscaped, Level
- Zoning: SF
- Fencing (Description): Back Yard, Full
Financial Considerations
- Price Per Sq. Ft.: $498.5
- Tax Amount: $1,514.73
- Terms: 1031 Exchange, Cash, Conventional, FHA, VA Loan
Disclosures and Reports
- Special Conditions: Standard
- APN: 1220-21-610-248
Listed by Coldwell Banker Select ZC, Rachel Jones (775) 720-6169
Sold by Reno Real Estate, Manuel Sanchez

Get Pre-Approved Today
Schools
Schools serving 705 Addler Rd
School District:Douglas County School District
| Name | Grades | Distance |
|---|---|---|
Gene Scarselli Elementary School 699 Long Valley Road, Gardnerville, NV 89460 | PK-6 | 0.9 mi |
Pau Wa Lu Middle School 701 Long Valley Road, Gardnerville, NV 89460 | 7-9 | 1 mi |
Disclaimer:
School attendance boundaries provided by ATTOM Data Solutions and are for reference only. Contact the school directly to verify enrollment eligibility.
Price & Sales History for 705 Addler Rd
Date
Details
Price
Change
Source
9/28/2026
Sold
$499,000
0.2%
MLS
8/14/2026
Price Reduced
$498,000
-1.78%
MLS
7/26/2026
Listed
$507,000
—
MLS
Disclaimer: Historical sales information is derived from public records provided by the county offices. Information is not guaranteed and should be independently verified.
705 Addler Road, Gardnerville, NV 89460 (MLS# 260009618) is a Single Family property that was sold at $499,000 on September 28, 2026. Want to learn more about 705 Addler Road? Do you have questions about finding other Single Family real estate for sale in Gardnerville? You can browse all Gardnerville real estate or contact a Coldwell Banker agent to request more information.