This is a carousel with tiles that activate property listing cards. Use the previous and next buttons to navigate.
1/1
$1,340,000
This is a carousel with tiles that activate property listing cards. Use the previous and next buttons to navigate.
1/1
Property Description
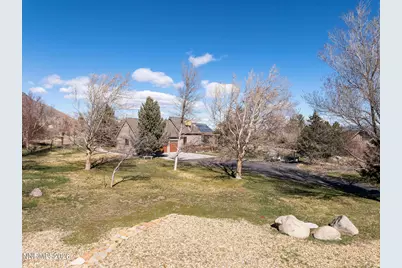
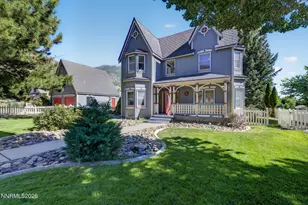
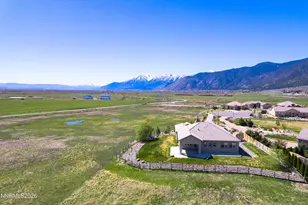
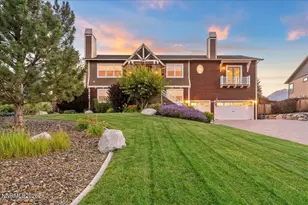
Back on Market through no fault of the Home! Mountain Luxe Living on 2.6 Private Acres in Historic Genoa, Nevada! Discover timeless luxury in the heart of Nevada's oldest town. This stunning 3-bedroom, 5-bathroom Mountain Luxe home (3 full and 2 half baths) sits on a rare double-corner 2.6-acre lot with sweeping panoramic mountain and valley views. Completely remodeled approximately 12 years ago, the home features major upgrades including a new roof, added skylights, solar power, and top-of-the-line wood-framed low-E double-pane windows. With its extremely efficient Hydronic heating, radiant floor heating and solar system, this home is as efficient as it is gorgeous! The thoughtfully redesigned interior beautifully blends historic character with modern sophistication. At the center of the home is a magnificent chef's kitchen featuring a massive island, breakfast bar, and charming dining nook, plus a separate formal dining area ideal for large gatherings. This is an entertainer's dream come true. The dedicated grand living room showcases massive beams and historic grandeur that will impress every guest. All bathrooms have been exquisitely updated, with the primary suite offering a true spa-like retreat. Upstairs, you'll find over 1,000 square feet of versatile dormer space - perfect for a home office, art studio, sewing room, den, or hobbies - complete with its own modern full bathroom. Priced competitively and move-in ready, this exceptional property offers the rare combination of privacy, views, luxury finishes, and historic charm. Genoa homes of this caliber do not come on the market often and this one will not last long. NO HOA! Contact the listing agent today to schedule your private showing and stake your claim to this spectacular mountain luxe oasis!
Full Property Details
Full Property Details for 220 Limousin Ct
General
- Sold For: $1,340,000
- Taxes: $5,592
- Status: Closed
- Type: Single Family
- Source: 2502
- MLS ID: 260002543
- Added to Site: 125 day(s) ago
Interior
- Interior Features: Breakfast Bar, Entrance Foyer, High Ceilings, In-Law Floorplan, Kitchen Island, Loft, Pantry, Primary Downstairs, Smart Thermostat
- Fireplace: Yes
- Number of Fireplaces: 2
- Fireplace(s): Gas
- Appliances: Additional Refrigerator(s), Dishwasher, Disposal, Dryer, Microwave, Refrigerator, Self Cleaning Oven, Washer, Water Softener Owned
- Flooring: Carpet, Ceramic Tile, Varies, Wood
Rooms
Bathrooms
- Total Bathrooms: 5
- Full Bathrooms: 3
- Half Bathrooms: 2
Bedrooms
- Total Bedrooms: 3
Other Rooms
- Laundry: Cabinets, In Hall, Laundry Room, Sink, Washer Hookup
Additional Information
- Security/Safety: Smoke Detector(s)
Exterior
- Exterior Features: Awning(s), Rain Gutters
- Porch/Patio/Deck: Wrap Around, Awning(s), Covered, Patio, Deck
Parking
- Garage: Yes
- Garage Spaces: 3
- Total Spaces: 3
- Parking Features: Additional Parking, Garage, Garage Door Opener, RV Access/Parking
Location
- County: Douglas
- Subdivision: Genoa Heights
- Driving Directions: Jacks Valley Road/Limousin Ct.
School Information
- Elementary School: Jacks Valley
- Middle School: Carson Valley
- High School: Douglas
Heating & Cooling
- Air Conditioning: Yes
- Cooling Type: Evaporative Cooling
- Heating Type: Baseboard, Fireplace(s), Hot Water, Natural Gas, Radiant, Radiant Ceiling
Utilities
- Sewer: Septic Tank
- Water: Private, Well
- Well: Yes
- Utility Description: Electricity Available, Electricity Connected, Internet Available, Natural Gas Available, Natural Gas Connected, Phone Available, Cellular Coverage
Structural Information
- Property Detached: Yes
- Exterior Const.: Stone, Stucco
- Roof: Asphalt, Composition, Pitched, Shingle
- Common Walls: No Common Walls
- Windows: Blinds, Double Pane Windows, Drapes, ENERGY STAR Qualified Windows, Low-Emissivity Windows, Skylight(s), Wood Frames
- Stories/Levels: 1
- Building Size: 4194
- Square Feet: 4,194
- Living Area: 4,194 Sq. Ft.
- Year Built: 1982
Lot Features
- Property View: Mountain(s), Trees/Woods, Valley
- Mountain views: Yes
- Lot Size (Acres): 2.6
- Lot Size (Sq. Ft.): 113,256
- Frontage: County Road, Public, State Road
- Road Maintenance: Public Maintained Road
- Lot Features: Corner Lot, Level, Sprinklers In Front, Sprinklers In Rear
- Zoning: SF
- Fencing (Description): Partial
Horse Property
- Horse Property: Yes
Green Features
- Energy Generation: Solar
Financial Considerations
- Price Per Sq. Ft.: $333.57
- Tax Amount: $5,592.63
- Terms: 1031 Exchange, Cash, Conventional, Relocation Property
Disclosures and Reports
- Special Conditions: Standard
- APN: 1319-10-110-001
Listed by RE/MAX Gold, Christian Giller (775) 400-0610
Sold by Coldwell Banker Select RE M, Leslie Lawson

Get Pre-Approved Today
Schools
Schools serving 220 Limousin Ct
School District:Douglas County School District
| Name | Grades | Distance |
|---|---|---|
Jacks Valley Elementary School 701 Jacks Valley Road, Carson City, NV 89705 | PK-6 | 6.2 mi |
Carson Valley Middle School 1477 North Highway 395, Gardnerville, NV 89410 | 7-9 | 6.7 mi |
Disclaimer:
School attendance boundaries provided by ATTOM Data Solutions and are for reference only. Contact the school directly to verify enrollment eligibility.
Price & Sales History for 220 Limousin Ct
Date
Details
Price
Change
Source
7/02/2026
Sold
$1,340,000
-4.22%
MLS
3/07/2026
Listed
$1,399,000
—
MLS
Disclaimer: Historical sales information is derived from public records provided by the county offices. Information is not guaranteed and should be independently verified.
220 Limousin Court, Genoa, NV 89411 (MLS# 260002543) is a Single Family property that was sold at $1,340,000 on July 02, 2026. Want to learn more about 220 Limousin Court? Do you have questions about finding other Single Family real estate for sale in Genoa? You can browse all Genoa real estate or contact a Coldwell Banker agent to request more information.