This is a carousel with tiles that activate property listing cards. Use the previous and next buttons to navigate.
1/32
$475,000
This is a carousel with tiles that activate property listing cards. Use the previous and next buttons to navigate.
1/32
Property Description
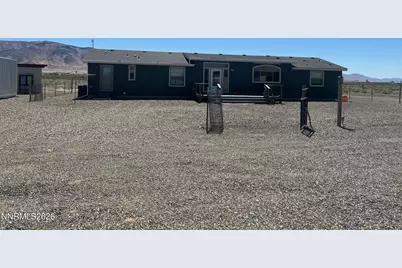
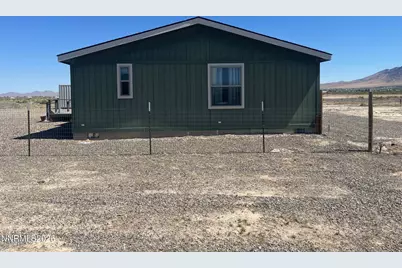
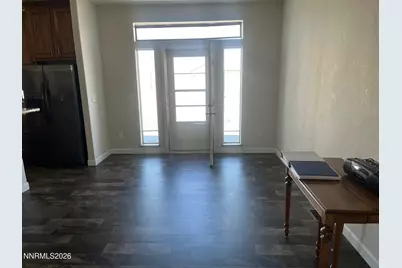
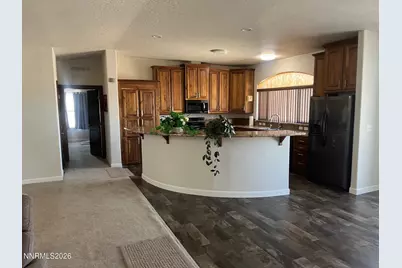
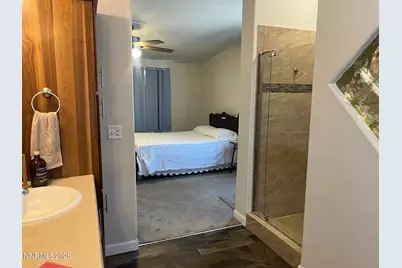
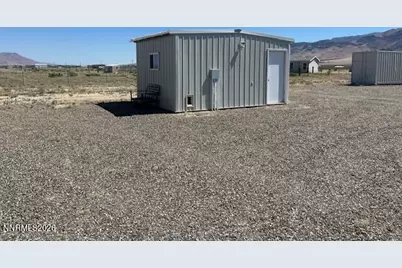
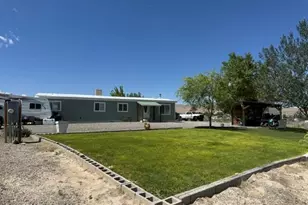

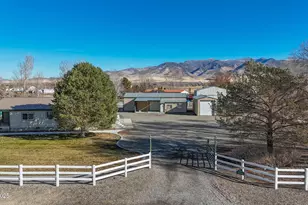
Your dream home is now available! This spacious 2,131 sq ft home sits on almost 9 acres of flat, useable land, that has two (2) Conex containers, two (2) chicken coups, two (2) wooden storage sheds, two (2) bay pole barn garage/shop, corral and livestock cover, not to mention the four (4) water spouts on the property for various useage. The neat and clean, well maintained home creates a peaceful retreat just minutes from downtown Winnemucca. Step inside to find a vaulted ceiling that expands the generous living space perfect for living and relaxing first with the family, entertaining second with friends. The kitchen is bright and open that makes it very functional with it flowing into the dining and living room with a view of the Sonoma Range. The extra living room is inviting as it is near the extra bedrooms in a split floorplan, where the primary bedroom / bathroom is incredibly spacious and luxurious. The home is ideal for the hobbyists, mechanics or entrepreneurs in need of workspace, while the storage units are insulated, with wafer board interior walls and electricity on three (3). Whether you are looking for space, comfort, functionality or room to grow, this property checks every box ! The best way to describe this home is: "The first impression is a lasting impression." Believe me, you will not be disappointed!
Full Property Details
Full Property Details for 1700 Muddy Rd
General
- Price: $475,000
- Taxes: $2,571
- Status: Active
- Type: Mobile Home
- Source: 2502
- MLS ID: 260008020
- Updated: 6/22/2026
- Added to Site: 19 day(s) ago
Interior
- Interior Features: Breakfast Bar, Ceiling Fan(s), High Ceilings, Kitchen Island, Pantry, Smart Thermostat, Walk-In Closet(s)
- Appliances: Dishwasher, Disposal, Dryer, Electric Oven, Electric Range, Microwave, Refrigerator
- Flooring: Carpet
Rooms
Bathrooms
- Total Bathrooms: 2
- Full Bathrooms: 2
Bedrooms
- Total Bedrooms: 3
Other Rooms
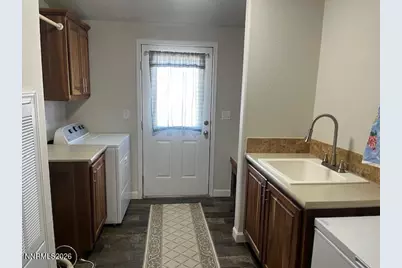
- Laundry: Cabinets, Laundry Room, Sink
Additional Information
- Security/Safety: Smoke Detector(s)
Exterior
- Exterior Features: Rain Gutters
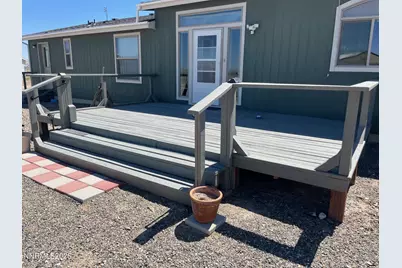
- Porch/Patio/Deck: Uncovered, Deck
Parking
- Garage: Yes
- Garage Spaces: 2
- Total Spaces: 2
- Parking Features: Garage, Garage Door Opener, RV Access/Parking
Location
- County: Pershing
- Driving Directions: 1/2 mile West of Van Diest Road on a dirt road going South off of Muddy Road
School Information
- Elementary School: Grass Valley Elementary
- Middle School: French Ford Middle School
- High School: Albert Lowry High School
Heating & Cooling
- Central air: Yes
- Air Conditioning: Yes
- Cooling Type: Central Air, Electric
- Heating Type: Electric, Forced Air
Utilities
- Sewer: Septic Tank
- Water: Private, Well
- Well: Yes
- Cable Available: Yes
- Utility Description: Cable Available, Electricity Available, Internet Available, Phone Available, Water Available, Cellular Coverage
Structural Information
- Property Detached: Yes
- Structure Type: Manufactured House
- Roof: Composition, Pitched, Shingle
- Common Walls: No Common Walls
- Windows: Blinds, Double Pane Windows, Drapes, Vinyl Frames
- Stories/Levels: 1
- Building Size: 2131
- Square Feet: 2,131
- Living Area: 2,131 Sq. Ft.
- Year Built: 2020
Manufactured Home
- Mobile Home Type: Double Wide
Additional Structures
- Other Structures: Barn(s), Corral(s), Outbuilding, Shed(s), Storage, Workshop
Lot Features
- Property View: Mountain(s), Valley
- Mountain views: Yes
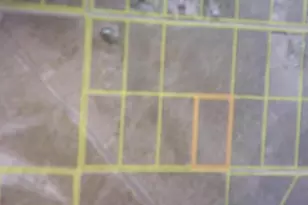
- Lot Size (Acres): 8.75
- Lot Size (Sq. Ft.): 381,150
- Frontage: Private Road
- Road Maintenance: Private Maintained Road
- Lot Features: Landscaped, Level
- Zoning: MDR
- Fencing (Description): Full
Horse Property
- Horse Property: Yes
Financial Considerations
- Price Per Sq. Ft.: $222.9
- Tax Amount: $2,571.6
- Terms: Cash, Conventional, FHA, VA Loan
Disclosures and Reports
- Special Conditions: Standard
- APN: 009-070-55
Listed by Vision West Realty, Edmond Booth (775) 304-0577

Get Pre-Approved Today
Get a Great Insurance Rate
Schools
Schools serving 1700 Muddy Rd
School District:Pershing County School District
| Name | Grades | Distance |
|---|---|---|
Lovelock Elementary School 1100 Harvard Way, Lovelock, NV 89419 | PK-5 | 58.2 mi |
Pershing County Middle School 1295 Elmhurst Avenue, Lovelock, NV 89419 | 6-8 | 57.9 mi |
Pershing County High School (And Alternative Ed) 1215 Franklin Avenue, Lovelock, NV 89419 | 9-12 | 58 mi |
Disclaimer:
School attendance boundaries provided by ATTOM Data Solutions and are for reference only. Contact the school directly to verify enrollment eligibility.
Price & Sales History for 1700 Muddy Rd
Date
Details
Price
Change
Source
6/22/2026
Listed
$475,000
26.67%
MLS
1/20/2023
Sold
$375,000
—
Public Record
Disclaimer: Historical sales information is derived from public records provided by the county offices. Information is not guaranteed and should be independently verified.
Tax History
Tax History for 1700 Muddy Rd
Year
Property Taxes
Change
Tax Assessment
Change
2025
$2,572
3%
$87,806
-2%
2024
$2,502
3%
$89,544
9%
2023
$2,434
33%
$81,904
41%
2021
$1,826
-23%
$57,996
-22%
2022
$2,368
30%
$74,077
29%
2021
$1,826
1168%
$57,444
1123%
2019
$144
5%
$4,698
6%
2018
$137
1%
$4,429
1%
2017
$136
1%
$4,388
—
2016
$135
5%
$4,388
6%
2015
$128
—
$4,134
—
2014
$128
-1%
$4,145
—
2013
$129
—
$4,156
—
Disclaimer: Historical tax information is derived from public records provided by the county offices. Information is not guaranteed and should be independently verified.
Estimate the Cost
Estimate the Cost for 1700 Muddy Rd
1700 Muddy Road, Grass Valley, NV 89445 (MLS# 260008020) is a Mobile Home property with 3 bedrooms and 2 full bathrooms. 1700 Muddy Road is currently listed for $475,000 and was received on June 23, 2026. Want to learn more about 1700 Muddy Road? Do you have questions about finding other Mobile Home real estate for sale in Grass Valley? You can browse all Grass Valley real estate or contact a Coldwell Banker agent to request more information.