This is a carousel with tiles that activate property listing cards. Use the previous and next buttons to navigate.
1/43
$289,000
This is a carousel with tiles that activate property listing cards. Use the previous and next buttons to navigate.
1/43
Property Description
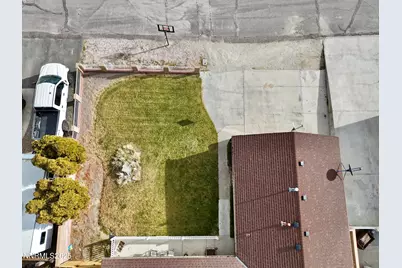
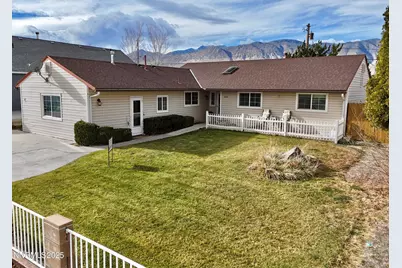

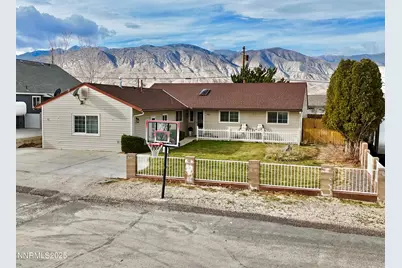
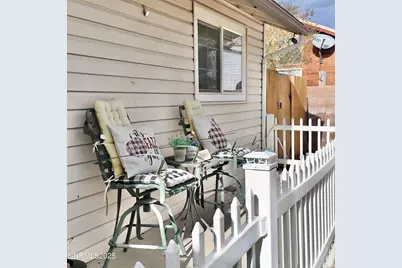
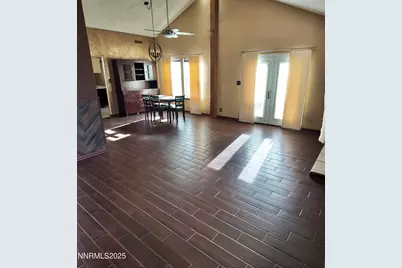
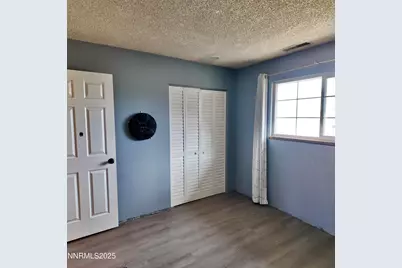
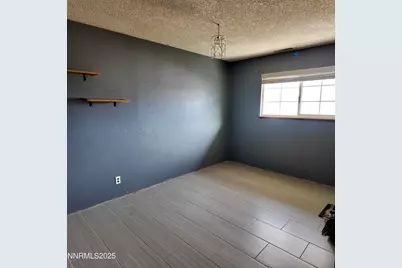
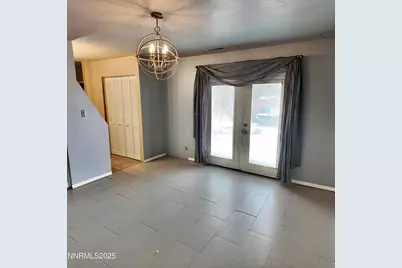
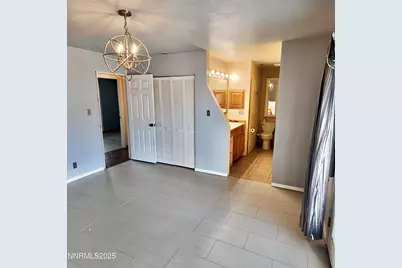
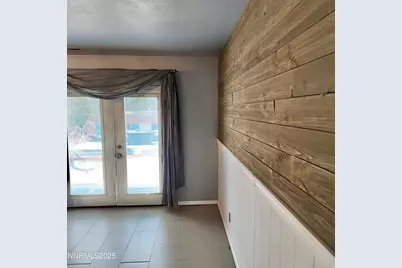
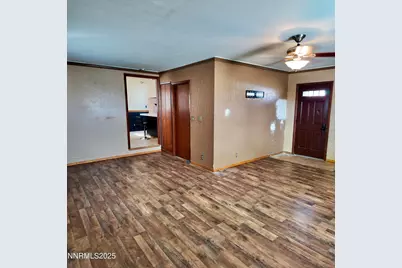
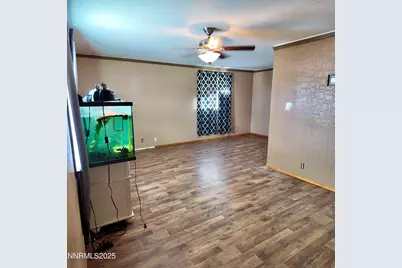
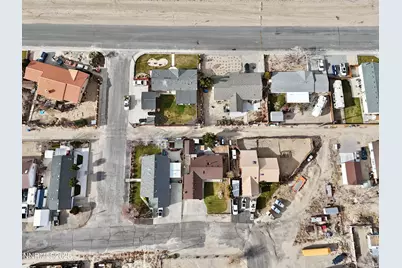
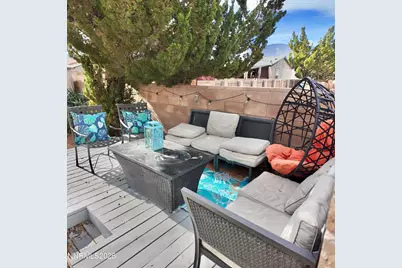
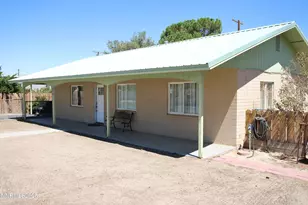
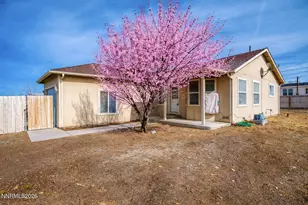
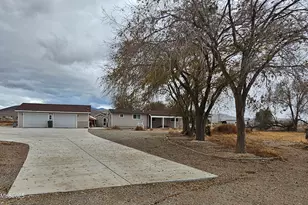
Welcome home to this stunning 4-bedroom, 2-bath fully renovated beauty, offering modern comfort with custom touches throughout. Step inside and enjoy gorgeous tile flooring that flows through the home, creating a clean and inviting feel. The spacious primary bedroom features a custom accent wall that adds a stylish, personalized touch. The open living room boasts high vaulted ceilings and a pellet stove for cozy supplemental heating-perfect for those chilly Nevada evenings. The custom updated kitchen is designed for everyday living and entertaining, complete with ample counter space, modern finishes, and a large dining room just steps away. The home also features fire-resistant siding, offering added safety and peace of mind. Step outside to a backyard built for relaxation, complete with a wood deck, hot tub, ideal seating area, and two storage sheds. This property sits close to schools, the hospital, and parks, with beautiful mountain views surrounding the neighborhood. Walk inside and fall in love-this home is turn-key ready and truly move-in perfect.
Full Property Details
Full Property Details for 455 Connely St
General
- Price: $289,000
- Taxes: $1,849
- Status: Active
- Type: Single Family
- Source: 2502
- MLS ID: 250058915
- Updated: 10/8/2026
- Added to Site: 306 day(s) ago
Interior
- Interior Features: Breakfast Bar, Ceiling Fan(s), High Ceilings, Smart Thermostat, Vaulted Ceiling(s)
- Fireplace: Yes
- Number of Fireplaces: 1
- Fireplace(s): Pellet Stove
- Appliances: Dishwasher, Disposal, Gas Range, Microwave, Refrigerator
- Flooring: Ceramic Tile, Laminate, Porcelain
Rooms
Bathrooms
- Total Bathrooms: 2
- Full Bathrooms: 2
Bedrooms
- Total Bedrooms: 4
Other Rooms
- Laundry: Cabinets, Laundry Room, Shelves
Additional Information
- Spa: Yes
- Spa Description: Above Ground
- Security/Safety: Keyless Entry, Smoke Detector(s)
Exterior
- Exterior Features: Awning(s), Fire Pit, Rain Gutters
- Porch/Patio/Deck: Patio, Deck
Parking
- Total Spaces: 4
- Parking Features: Parking Pad
Location
- County: Mineral
School Information
- Elementary School: Hawthorne Elementary School
- Middle School: Hawthorne Junior High School
- High School: Mineral County High School
Heating & Cooling
- Central air: Yes
- Air Conditioning: Yes
- Cooling Type: Central Air
- Heating Type: Forced Air, Propane
Utilities
- Sewer: Public Sewer
- Water: Public
- Cable Available: Yes
- Utility Description: Cable Available, Electricity Connected, Internet Available, Natural Gas Not Available, Phone Available, Sewer Connected, Water Connected, Cellular Coverage, Water Meter Installed
Structural Information
- Property Detached: Yes
- Roof: Composition, Pitched, Shingle
- Common Walls: No Common Walls
- Windows: Blinds, Double Pane Windows, Drapes
- Stories/Levels: 1
- Building Size: 1792
- Square Feet: 1,792
- Living Area: 1,792 Sq. Ft.
- Year Built: 1986
Additional Structures
- Other Structures: Shed(s)
Lot Features
- Property View: Mountain(s)
- Mountain views: Yes
- Lot Size (Acres): 0.16
- Lot Size (Sq. Ft.): 6,969.6
- Frontage: City Street
- Road Maintenance: Public Maintained Road
- Lot Features: Landscaped, Level, Sprinklers In Front, Sprinklers In Rear
- Zoning: R1
- Fencing (Description): Back Yard
Financial Considerations
- Price Per Sq. Ft.: $161.27
- Tax Amount: $1,849.3
- Terms: 1031 Exchange, Cash, Conventional, FHA, VA Loan
Disclosures and Reports
- Special Conditions: Standard
- APN: 001-191-15
Listed by Real Broker LLC, Jacqueline Smith

Get Pre-Approved Today
Get a Great Insurance Rate
Schools
Schools serving 455 Connely St
School District:Mineral County School District
| Name | Grades | Distance |
|---|---|---|
Mineral County High School 601 A Street, Hawthorne, NV 89415 | 9-12 | 0.3 mi |
Disclaimer:
School attendance boundaries provided by ATTOM Data Solutions and are for reference only. Contact the school directly to verify enrollment eligibility.
Price & Sales History for 455 Connely St
Date
Details
Price
Change
Source
6/01/2026
Price Reduced
$289,000
-5.25%
MLS
2/26/2026
Price Reduced
$305,000
-6.15%
MLS
12/08/2025
Listed
$325,000
150%
MLS
6/20/2012
Sold
$130,000
—
Public Record
Disclaimer: Historical sales information is derived from public records provided by the county offices. Information is not guaranteed and should be independently verified.
Tax History
Tax History for 455 Connely St
Year
Property Taxes
Change
Tax Assessment
Change
2026
$1,819
100%
$43,295
-2%
2025
-100%
$44,134
-1%
2024
$1,849
10%
$44,371
6%
2023
$1,686
-8%
$41,869
-7%
2021
$1,829
16%
$45,213
18%
2022
$1,574
-14%
$38,239
-16%
2021
$1,829
4%
$45,415
3%
2019
$1,764
3%
$44,114
4%
2018
$1,717
2%
$42,305
2%
2017
$1,691
3%
$41,596
2%
2016
$1,642
1%
$40,900
1%
2015
$1,629
—
$40,556
—
2014
$1,636
1%
$40,729
—
2013
$1,612
—
$40,557
—
Disclaimer: Historical tax information is derived from public records provided by the county offices. Information is not guaranteed and should be independently verified.
Estimate the Cost
Estimate the Cost for 455 Connely St
455 Connely Street, Hawthorne, NV 89415 (MLS# 250058915) is a Single Family property with 4 bedrooms and 2 full bathrooms. 455 Connely Street is currently listed for $289,000 and was received on December 08, 2025. Want to learn more about 455 Connely Street? Do you have questions about finding other Single Family real estate for sale in Hawthorne? You can browse all Hawthorne real estate or contact a Coldwell Banker agent to request more information.