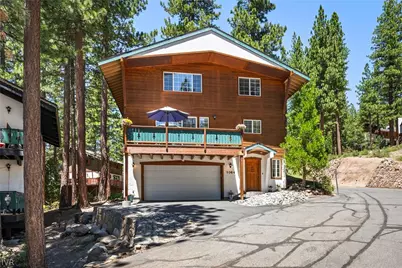
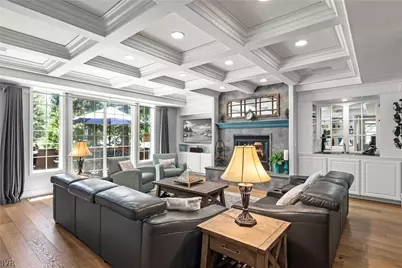
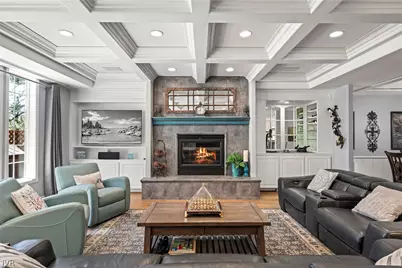
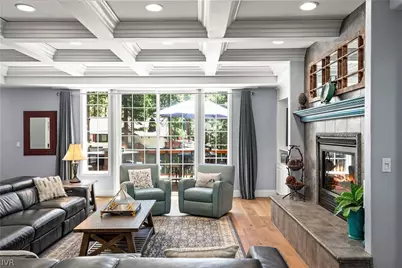
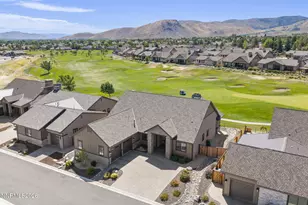
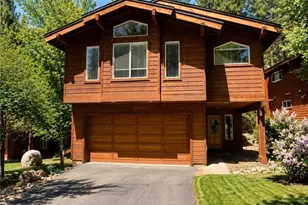
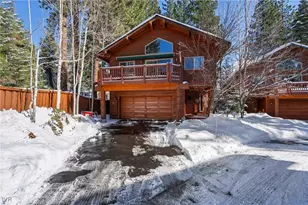
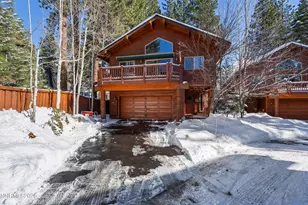
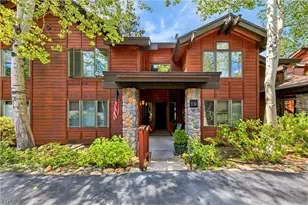
Full Property Details for 1064 Lucerne Way
General
- Price: $1,995,000
- HOA FEE: $300/month
- Taxes: $6,707
- Status: Active
- Type: Single Family
- Source: IVNV
- MLS ID: 1019047
- Updated: 8/19/2026
- Added to Site: 92 day(s) ago
Interior
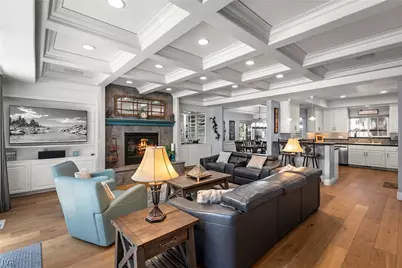
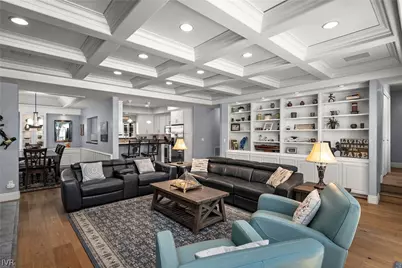
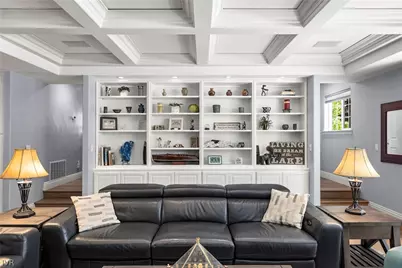
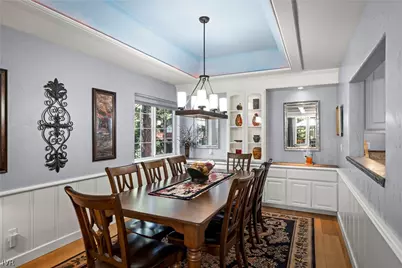
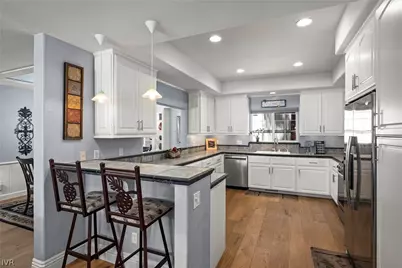
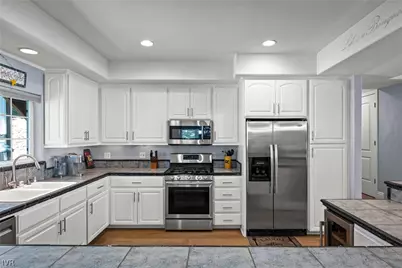
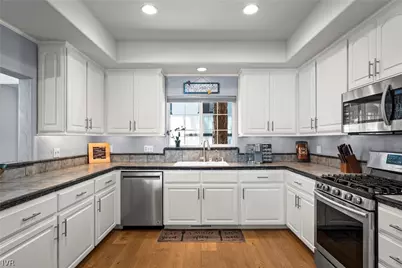
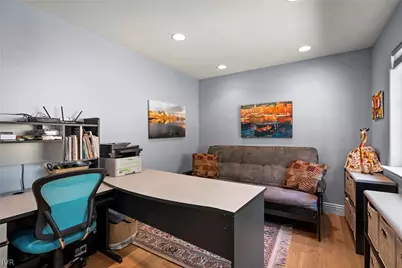
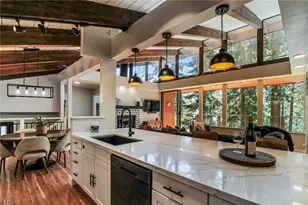
- Interior Features: Breakfast Bar, Bookcases, Built-in Features, Crown Molding, Coffered Ceiling(s), High Ceilings, Recessed Lighting, Tile Counters, Utility Room, Walk-In Closet(s)
- Fireplace: Yes
- Number of Fireplaces: 2
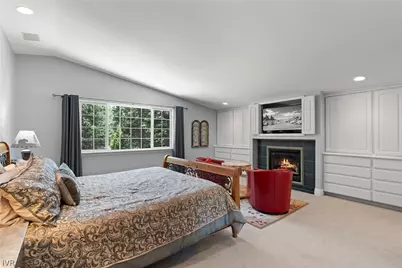
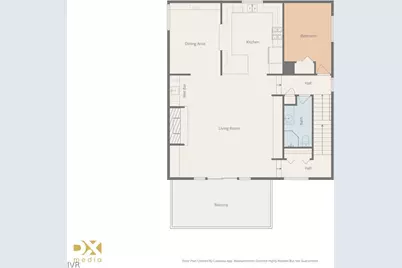
- Fireplace(s): Two, Gas, Living Room, Primary Bedroom
- Appliances: Dryer, Dishwasher, Disposal, Gas Oven, Gas Range, Microwave, Refrigerator, Washer
- Furnishings: Negotiable
- Flooring: Carpet, Hardwood
Rooms
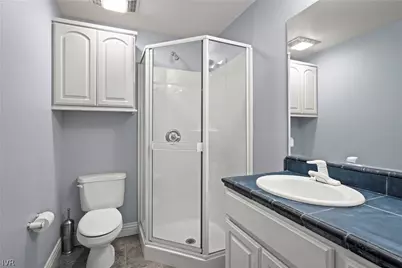
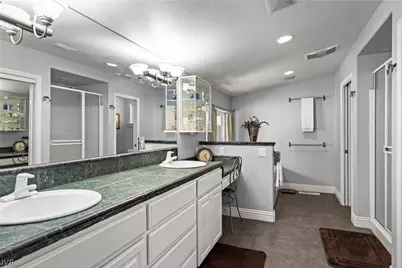
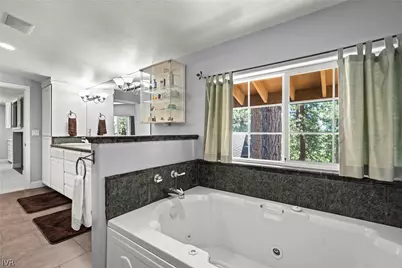
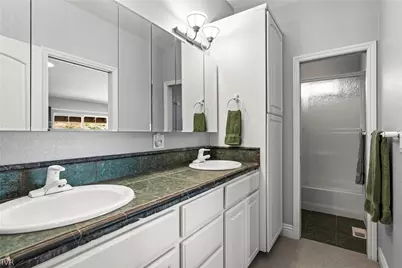
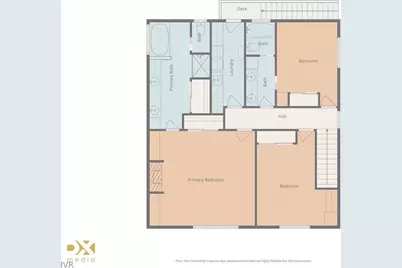
- Total Bathrooms: 3
- Full Bathrooms: 3
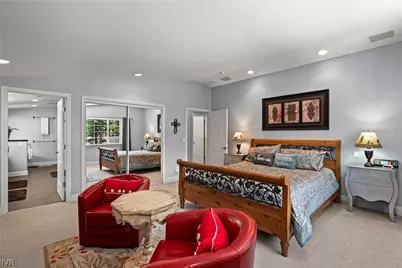
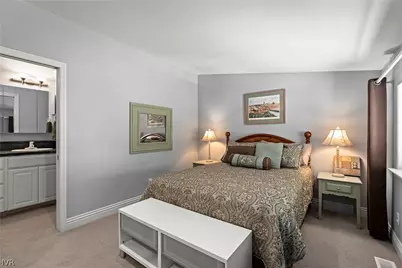
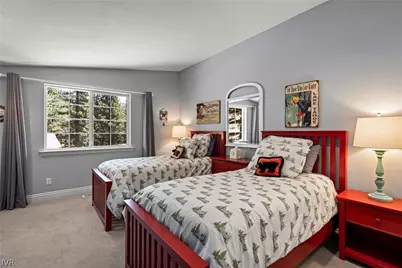
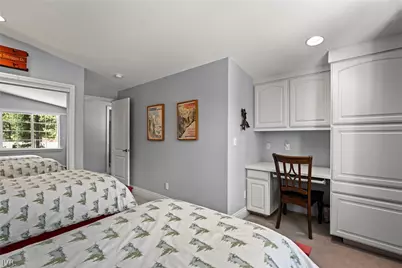
- Total Bedrooms: 4
- Bedrooms Main: 1
- Laundry: Laundry in Utility Room, Laundry Room, Upper Level
Additional Information
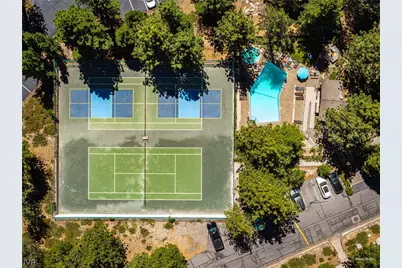
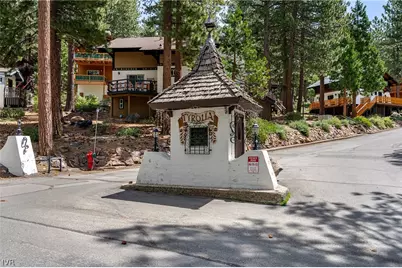
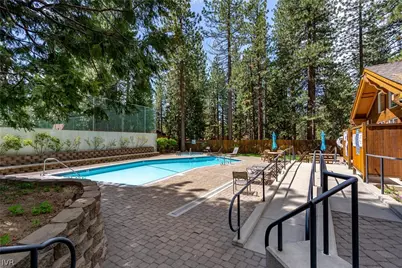
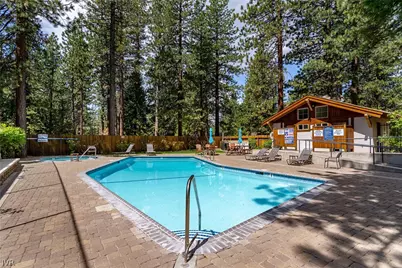
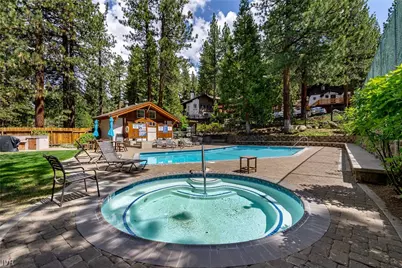
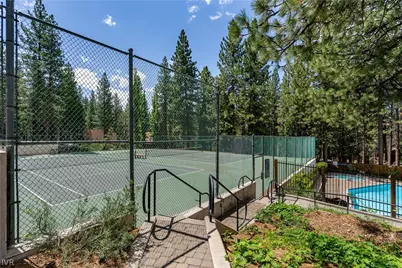
- Shared Amenities: Clubhouse, Controlled Access, Pool, Spa/Hot Tub, Tennis Court(s)
- Security/Safety: Smoke Detector(s)
Exterior
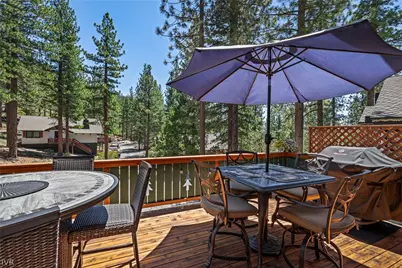
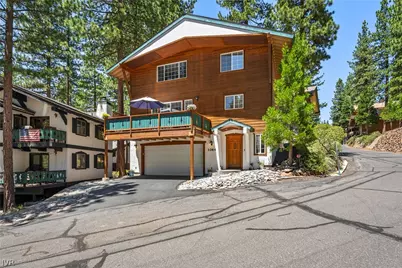
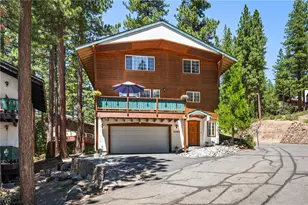
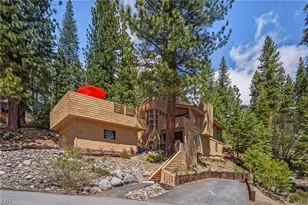
- Exterior Features: Deck
- Porch/Patio/Deck: Deck
Parking
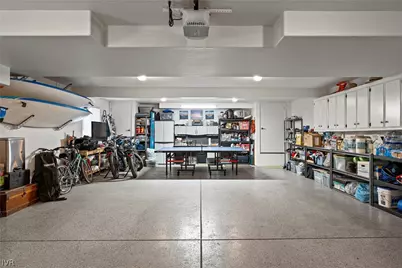
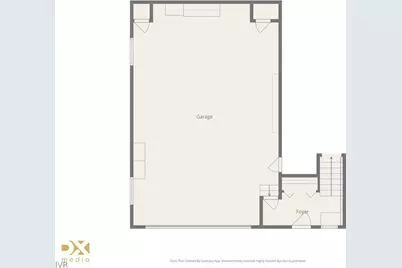
- Garage: Yes
- Garage Spaces: 4
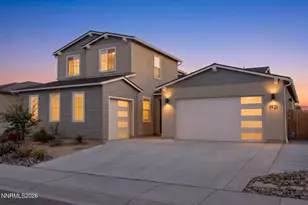
- Parking Features: Four Car Garage, Four or more Spaces, Garage, Garage Door Opener
Location
Community
- Community Name: Skiway
- Association: Yes
- Assoc. Name: CRMG
- Assoc. Fees Include: Common Area Maintenance, Insurance, Parking, Sewer, Snow Removal, Trash, Water
Heating & Cooling
- Heating Type: Natural Gas, Forced Air, Gas
Structural Information
- Roof: Composition, Pitched
- Entry Access: Controlled Access
- Stories/Levels: 2
- Square Feet: 2,538
- Sq. Ft. Source: Assessor
- Living Area: 2,538 Sq. Ft.
- Year Built: 1999
Lot Features
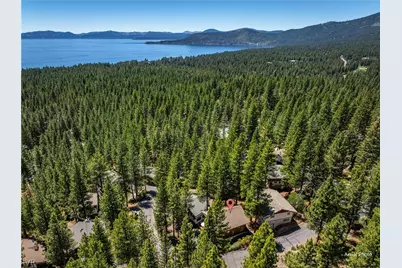
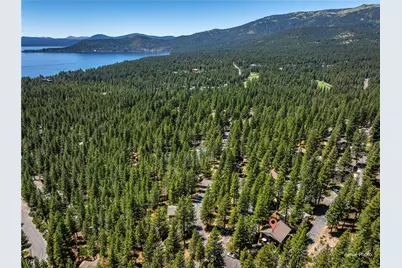
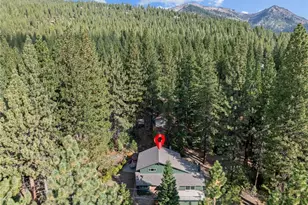
- Property View: Trees/Woods
- Lot Size (Acres): 0.0367
- Lot Size: .0367
- Frontage: Private Road
- Topography: Level
- Lot Features: Wooded, Level
- Development Status: Resale/Previously Owned
- Lot Description: Wooded, Level
Financial Considerations
- Association Fee: $300
- Assoc Fee Freq.: Monthly
- Tax Amount: $6,707
- Terms: Cash, Conventional
Disclosures and Reports
- Legal Description: TYROLIAN VILLAGE 7 AMD LT 14
- Property ID: 126-081-28
Listed by Coldwell Banker Select (775) 831-1515, Grant Meyer (775) 833-6435