This is a carousel with tiles that activate property listing cards. Use the previous and next buttons to navigate.
1/1
$549,000
This is a carousel with tiles that activate property listing cards. Use the previous and next buttons to navigate.
1/1
Property Description
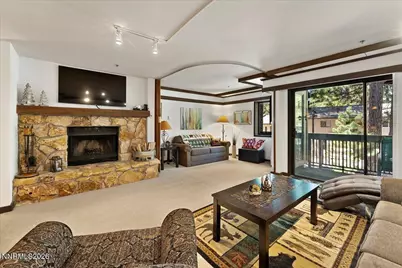
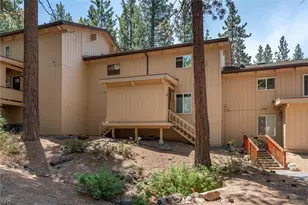
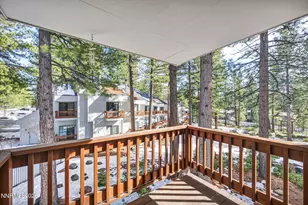
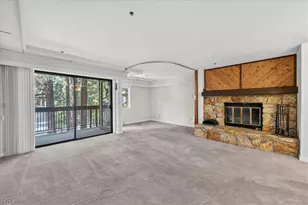
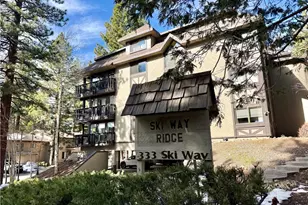
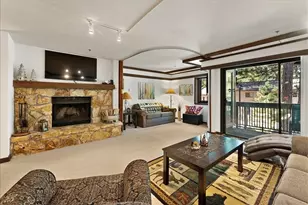
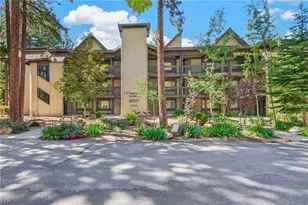
Enjoy the best of Incline Village living in this beautifully maintained, fully furnished ground-floor condo, offering the perfect Tahoe retreat for gathering with family and friends. Designed to comfortably accommodate up to seven guests, the flexible floor plan features one bedroom, two full bathrooms, and a versatile alcove with an accordion door for privacy that Washoe County recognizes as a second bedroom. The inviting family room captures the essence of Tahoe living with a wood-burning fireplace featuring a natural stone surround, creating a warm and welcoming centerpiece for gathering after a day of adventure. Thoughtful updates include a kitchen with quartz countertops, newer appliances, and radiant heated floors. The updated bathrooms also feature heated flooring, while the primary bath offers a soaking tub for a spa-like retreat. Two water heaters ensure an ample supply of hot water for owners and guests alike. An underground parking garage and private storage unit provide added convenience for year-round living and storing all your Tahoe gear. Ideally located on Ski Way in the heart of Incline Village, the condo offers easy access to Lake Tahoe's year-round recreation, dining, shopping, and outdoor activities. Residents enjoy access to coveted IVGID amenities, including private beaches, boat ramp, swimming pools, golf courses, tennis and pickleball courts, and recreation facilities. Next winter you'll be ready to hit the slopes with Diamond Peak Ski Resort just 1/2 mile away and a convenient shuttle that stops just outside your door. Short-term rentals are currently allowed, making this an attractive option as a primary residence, vacation getaway, or investment property. The HOA covers internet, cable TV, water, sewer, trash, snow removal, garage maintenance, landscaping, and fire insurance, providing exceptional value and low-maintenance ownership. Turnkey, fully furnished, and ready to enjoy, this inviting Tahoe property offers the ideal combination of comfort, convenience, and access to everything Incline Village has to offer.
Full Property Details
Full Property Details for 333 Ski Way #UNIT 252
General
- Sold For: $549,000
- HOA FEE: $985/month
- Taxes: $3,008
- Status: Closed
- Type: Condo
- Source: 2502
- MLS ID: 260007836
- Added to Site: 115 day(s) ago
Interior
- Interior Features: Breakfast Bar, Ceiling Fan(s), No Interior Steps, Primary Downstairs
- Fireplace: Yes
- Fireplace(s): Wood Burning
- Appliances: Dishwasher, Disposal, Dryer, Electric Range, Refrigerator, Washer
- Flooring: Carpet, Marble, Tile
Rooms
Bathrooms
- Total Bathrooms: 2
- Full Bathrooms: 2
Bedrooms
- Total Bedrooms: 2
Other Rooms
- Laundry: In Hall, In Unit, Laundry Closet
Additional Information
- Shared Amenities: Landscaping, Management, Shuttle Service
- Security/Safety: Smoke Detector(s)
Exterior
- Exterior Features: Balcony
- Porch/Patio/Deck: Covered, Deck
Parking
- Garage: Yes
- Garage Spaces: 2
- Total Spaces: 2
- Parking Features: Garage, Under Building
Location
- County: Washoe
- Subdivision: Mountain Shadows Incline 8
School Information
- Elementary School: Incline
- Middle School: Incline Village
- High School: Incline Village
Community
- Association: Yes
- Assoc. Name: Ski Way Ridge
- Assoc. Fees Include: Cable TV, Insurance, Internet, Maintenance Structure, Sewer, Snow Removal, Water
Heating & Cooling
- Heating Type: Electric, Hot Water, Radiant Ceiling
Utilities
- Sewer: Public Sewer
- Water: Public
- Utility Description: Cable Connected, Electricity Connected, Internet Connected, Sewer Connected, Water Connected, Cellular Coverage, Underground Utilities
Structural Information
- Roof: Composition, Shingle
- Common Walls: 2+ Common Walls
- Windows: Blinds, Double Pane Windows, Drapes, Metal Frames, Rods
- Stories/Levels: 1
- Building Size: 1064
- Square Feet: 1,064
- Living Area: 1,064 Sq. Ft.
- Year Built: 1980
Additional Structures
- Other Structures: None
Lot Features
- Property View: Trees/Woods
- Frontage: Private Road
- Road Maintenance: Private Maintained Road
- Lot Features: Level
- Zoning: TA_MS
- Fencing (Description): None
Water Features
- Water Front Name: Lake Tahoe
Financial Considerations
- Price Per Sq. Ft.: $534.77
- Association Fee: Yes
- Association Fee: $985
- Assoc Fee Freq.: Monthly
- Tax Amount: $3,008.65
- Terms: 1031 Exchange, Cash, Conventional, VA Loan
Disclosures and Reports
- Special Conditions: Standard
- APN: 126-161-11
Listed by RE/MAX Professionals-Reno, Julie Knecht (775) 691-1956
Sold by EXP Realty, Terrence Moore

Get Pre-Approved Today
Schools
Schools serving 333 Ski Way #UNIT 252
School District:Washoe County School District
| Name | Grades | Distance |
|---|---|---|
Incline Elementary School 915 Northwood Boulevard, Incline Village, NV 89451 | K-5 | 1 mi |
Incline Middle School 931 Southwood Boulevard, Incline Village, NV 89451 | 6-8 | 0.7 mi |
Incline High School 499 Village Boulevard, Incline Village, NV 89451 | 9-12 | 1.2 mi |
Disclaimer:
School attendance boundaries provided by ATTOM Data Solutions and are for reference only. Contact the school directly to verify enrollment eligibility.
Price & Sales History for 333 Ski Way #UNIT 252
Date
Details
Price
Change
Source
9/23/2026
Sold
$549,000
-3.51%
MLS
8/26/2026
Price Reduced
$569,000
-1.04%
MLS
8/10/2026
Price Reduced
$575,000
-0.86%
MLS
6/18/2026
Listed
$580,000
—
MLS
Disclaimer: Historical sales information is derived from public records provided by the county offices. Information is not guaranteed and should be independently verified.
333 Ski Way #UNIT 252, Incline Village, NV 89451 (MLS# 260007836) is a Condo property that was sold at $549,000 on September 23, 2026. Want to learn more about 333 Ski Way #UNIT 252? Do you have questions about finding other Condo real estate for sale in Incline Village? You can browse all Incline Village real estate or contact a Coldwell Banker agent to request more information.