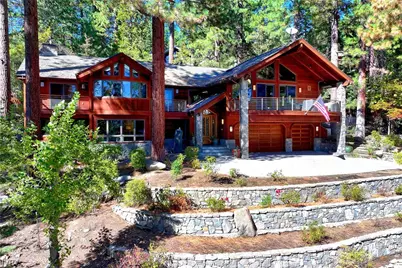
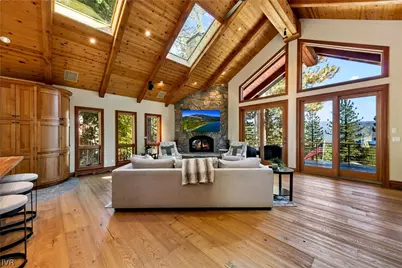
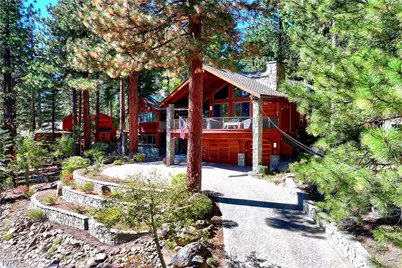
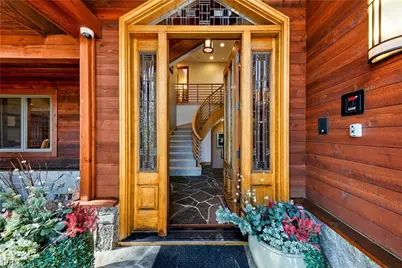
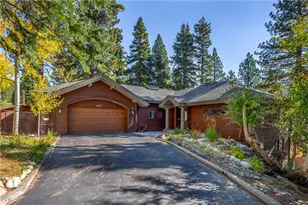
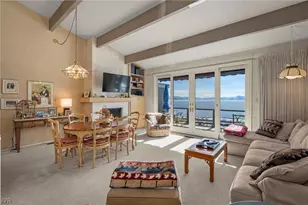
Full Property Details for 564 Dale Dr
General
- Price: $4,100,000
- Taxes: $16,953
- Status: Active
- Type: Single Family
- Source: IVNV
- MLS ID: 1019219
- Updated: 10/16/2026
- Added to Site: 1 day(s) ago
Interior
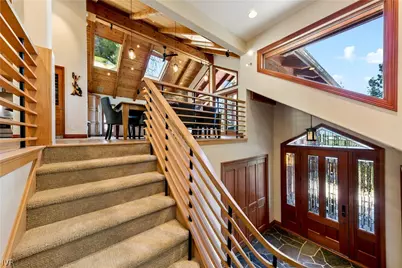
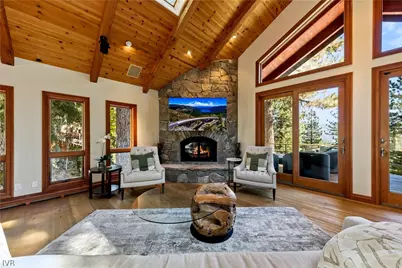
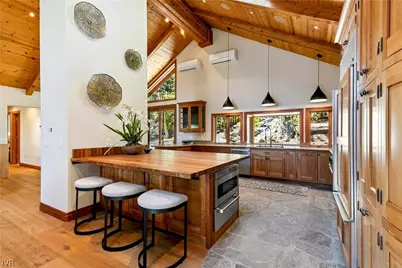
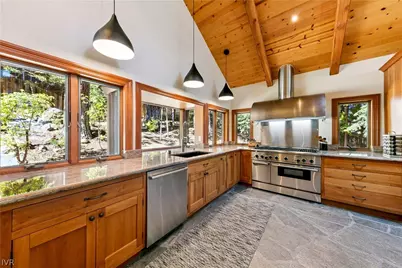
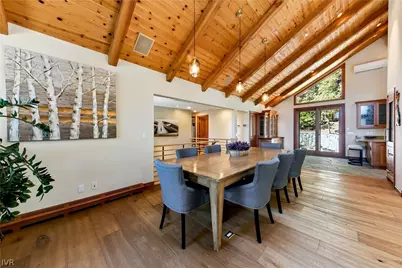
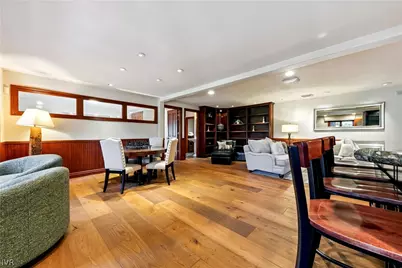
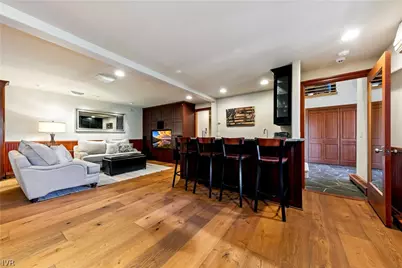
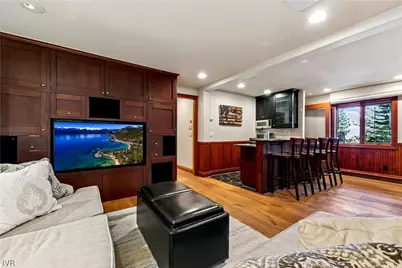
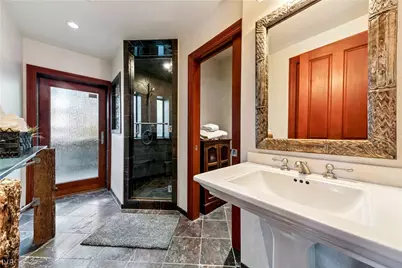
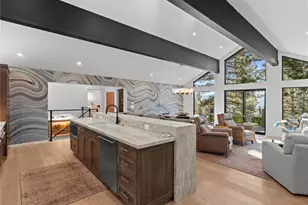
- Interior Features: Beamed Ceilings, Wet Bar, Breakfast Bar, Central Vacuum, Granite Counters, High Ceilings, Kitchen Island, Marble Counters, Skylights, Sauna, Steam Shower, Utility Room, Vaulted Ceiling(s), Walk-In Closet(s), Mud Room
- Fireplace: Yes
- Number of Fireplaces: 2
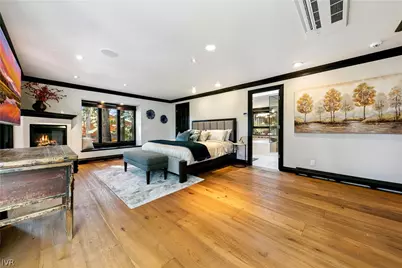
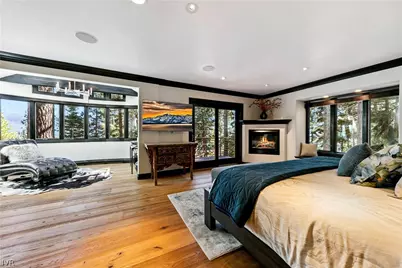
- Fireplace(s): Two, Living Room, Primary Bedroom
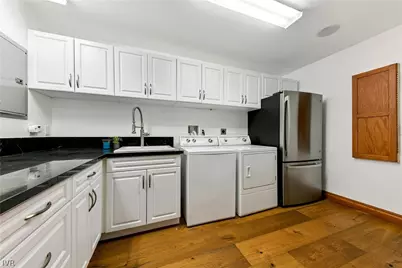
- Appliances: Dryer, Dishwasher, Disposal, Gas Range, Refrigerator, Wine Refrigerator, Washer
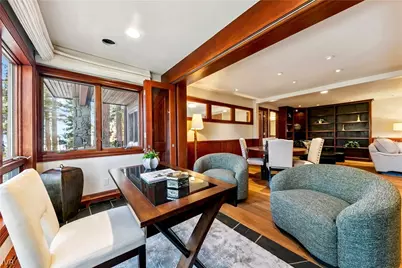
- Furnished: Yes
- Furnishings: Furnished
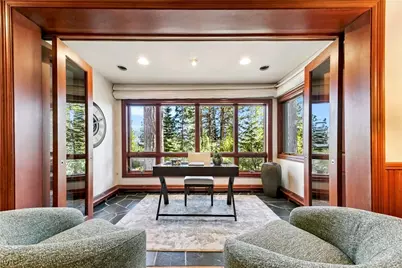
- Flooring: Hardwood, Partially Carpeted, Slate
Rooms
- Total Bathrooms: 3
- Full Bathrooms: 3
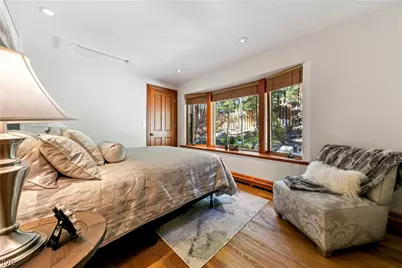
- Total Bedrooms: 4
- Bedrooms Main: 1
- Laundry: Laundry in Utility Room, Laundry Room
Additional Information
- Security/Safety: Security System
- Equipment: Generator
Exterior
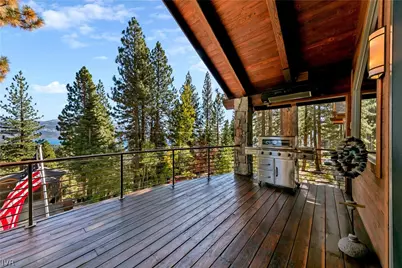
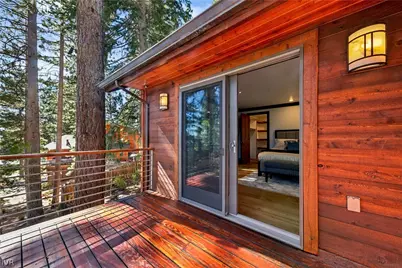
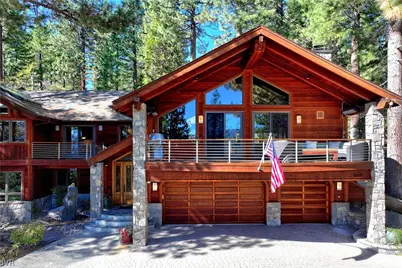
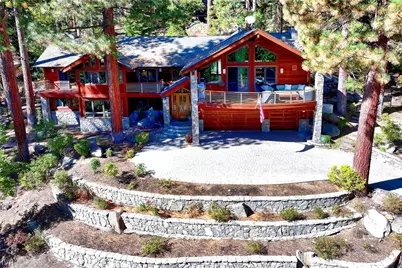
- Exterior Features: Deck, Fence, Heated Driveway, Irrigation Sprinklers, Landscaping, Private Yard, Rain Gutters
- Porch/Patio/Deck: Deck
Parking
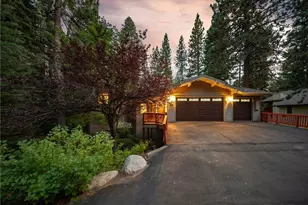
- Garage: Yes
- Attached garage: Yes
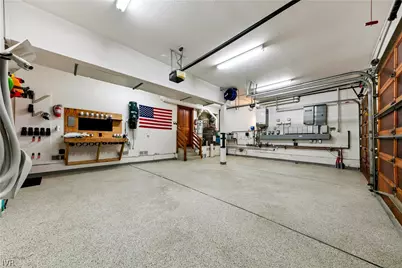
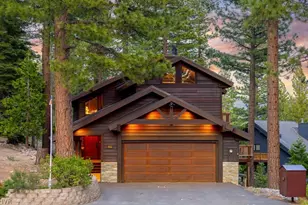
- Garage Spaces: 3
- Parking Features: Attached, Garage, Three Car Garage, Off Street, Garage Door Opener
Location
Community
- Community Name: Ponderosa
Heating & Cooling
- Central air: Yes
- Air Conditioning: Yes
- Cooling Type: Central Air, Wall/Window Unit(s), 1 Unit
- Heating Type: Natural Gas, Radiant, Baseboard, Gas, Hot Water, Radiant Floor
Structural Information
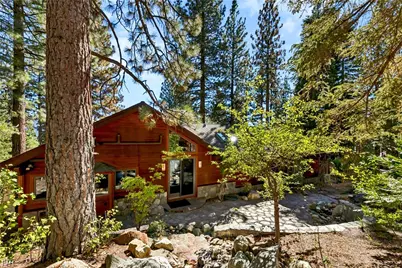
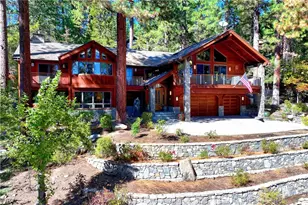
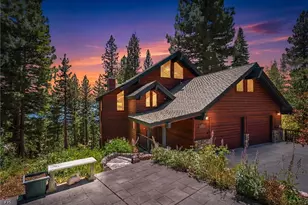
- Architectural Style: Mountain
- Roof: Composition
- Windows: Skylight(s)
- Stories/Levels: 2
- Square Feet: 4,046
- Sq. Ft. Source: Assessor
- Living Area: 4,046 Sq. Ft.
- Year Built: 1982
- Property Condition: Updated/Remodeled
Additional Structures
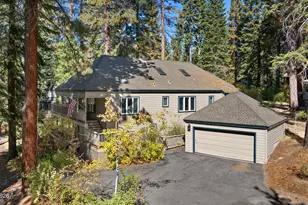
- Other Structures: Workshop
Lot Features
- Property View: Lake, Trees/Woods
- Lot Size (Acres): 0.4217
- Lot Size: .4217
- Topography: Sloping
- Development Status: Resale/Previously Owned
Water Features
Financial Considerations
- Tax Amount: $16,953
- Terms: Cash, Conventional
Disclosures and Reports
- Legal Description: PONDEROSA 5 LT 4 BLK 5
- Property ID: 122-133-04
Listed by Chase International (775) 831-7300, Kerry Donovan (775) 750-2190 and Chase International (775) 831-7300, Megan Warren (775) 303-2672