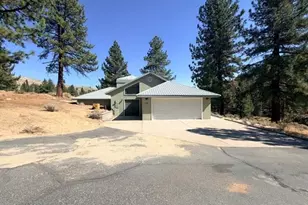
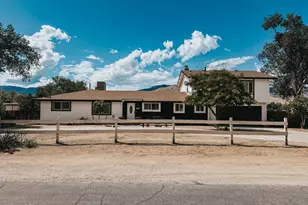
This is a carousel with tiles that activate property listing cards. Use the previous and next buttons to navigate.
1/1
$2,100,000
This is a carousel with tiles that activate property listing cards. Use the previous and next buttons to navigate.
1/1
Property Description
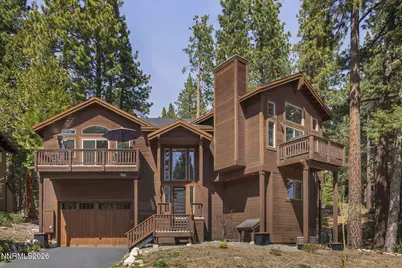
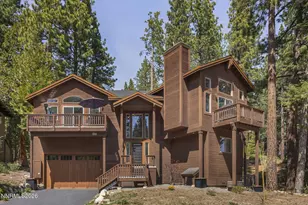
Experience refined mountain living in this exceptional Incline Village retreat, thoughtfully remodeled with a blend of natural materials and artisan detail. The heart of the home is a stunning waterfall-edge quartzite expansive island, anchored by a professional-grade KitchenAid 6-burner cooktop-perfect for entertaining. Rich Du Chateau hardwood flooring, slate tile accents, and heavy pine cabinetry create warmth and character throughout, while open beamed ceilings and wood casement windows frame the alpine setting. Designer Hubbardton Forge LED lighting and one-of-a-kind custom chandeliers elevate each space as true works of art. The inviting living area features a striking faux concrete wall fireplace, complemented by Andersen sliders that open to serene outdoor living. Step outside to a natural gas fire pit overlooking a seasonal creek and 2.4 acres of adjacent USFS/IVGID land, offering privacy and a rare connection to nature. Enjoy peaceful mornings and evening sunsets from both the primary bedroom and living room decks with a peek of Lake Tahoe. Complete with full air conditioning and a Generac natural gas backup generator, this is a truly unique, high-quality mountain home designed for comfort, beauty, and year-round enjoyment. Full Incline Village amenities include (3) private, gorgeous beaches, one with outdoor pool, Robert Trent Jones Championship and Mountain golf courses, tennis complex, Diamond Ski Resort, Rec Center. Call now for an appointment. See List of Features and Upgrades.
Full Property Details
Full Property Details for 568 Antler Ct
General
- Sold For: $2,100,000
- Taxes: $12,751
- Status: Closed
- Type: Single Family
- Source: 2502
- MLS ID: 260004352
- Added to Site: 138 day(s) ago
Interior
- Interior Features: Breakfast Bar, Cathedral Ceiling(s), Ceiling Fan(s), High Ceilings, Kitchen Island, Smart Thermostat, Vaulted Ceiling(s), Walk-In Closet(s)
- Fireplace: Yes
- Number of Fireplaces: 1
- Fireplace(s): Electric
- Appliances: Dishwasher, Disposal, Double Oven, Dryer, Gas Cooktop, Humidifier, Microwave, Refrigerator, Washer
- Flooring: Tile, Wood
Rooms
Bathrooms
- Total Bathrooms: 3
- Full Bathrooms: 2
- Half Bathrooms: 1
Bedrooms
- Total Bedrooms: 3
Other Rooms
- Laundry: Cabinets, Laundry Room, Shelves, Sink, Washer Hookup
Additional Information
- Security/Safety: Carbon Monoxide Detector(s), Keyless Entry, Security System, Security System Owned, Smoke Detector(s)
- Equipment: Generator
Exterior
- Exterior Features: Fire Pit
- Porch/Patio/Deck: Porch, Deck
Parking
- Garage: Yes
- Attached garage: Yes
- Garage Spaces: 2
- Total Spaces: 2
- Parking Features: Attached, Garage, Garage Door Opener
Location
- County: Washoe
- Subdivision: Incline Village 4
School Information
- Elementary School: Incline
- Middle School: Incline Village
- High School: Incline Village
Heating & Cooling
- Central air: Yes
- Air Conditioning: Yes
- Cooling Type: Central Air
- Heating Type: Forced Air, Natural Gas
Utilities
- Sewer: Public Sewer
- Water: Public
- Cable Available: Yes
- Utility Description: Cable Available, Electricity Connected, Internet Available, Natural Gas Connected, Phone Available, Sewer Connected, Water Connected, Cellular Coverage, Water Meter Installed
Structural Information
- Property Detached: Yes
- Roof: Composition, Pitched
- Common Walls: No Common Walls
- Windows: Blinds, Double Pane Windows, Drapes
- Stories/Levels: 2
- Building Size: 2280
- Square Feet: 2,280
- Living Area: 2,280 Sq. Ft.
- Year Built: 2001
Additional Structures
- Other Structures: None
Lot Features
- Property View: Mountain(s), Peek, Trees/Woods
- Mountain views: Yes
- Lot Size (Acres): 0.22
- Lot Size (Sq. Ft.): 9,583
- Frontage: Public
- Road Maintenance: Public Maintained Road
- Lot Features: Corner Lot, Cul-De-Sac, Landscaped, Sloped Up, Sprinklers In Front, Sprinklers In Rear
- Zoning: TA_IV4
- Fencing (Description): None
Financial Considerations
- Price Per Sq. Ft.: $956.14
- Tax Amount: $12,751.81
- Terms: 1031 Exchange, Cash, Conventional, FHA, VA Loan
Disclosures and Reports
- Special Conditions: Standard
- APN: 125-522-06
Listed by Sierra Nevada Properties-Reno, Sally Small (775) 742-0424
Sold by Mountain Luxury Properties, Angela Roberts

Get Pre-Approved Today
Schools
Schools serving 568 Antler Ct
School District:Washoe County School District
| Name | Grades | Distance |
|---|---|---|
Incline Elementary School 915 Northwood Boulevard, Incline Village, NV 89451 | K-5 | 1.8 mi |
Incline Middle School 931 Southwood Boulevard, Incline Village, NV 89451 | 6-8 | 2.1 mi |
Incline High School 499 Village Boulevard, Incline Village, NV 89451 | 9-12 | 1.6 mi |
Disclaimer:
School attendance boundaries provided by ATTOM Data Solutions and are for reference only. Contact the school directly to verify enrollment eligibility.
Price & Sales History for 568 Antler Ct
Date
Details
Price
Change
Source
7/23/2026
Sold
$2,100,000
-3.67%
MLS
4/11/2026
Listed
$2,180,000
—
MLS
Disclaimer: Historical sales information is derived from public records provided by the county offices. Information is not guaranteed and should be independently verified.
568 Antler Court, Incline Village, NV 89451 (MLS# 260004352) is a Single Family property that was sold at $2,100,000 on July 23, 2026. Want to learn more about 568 Antler Court? Do you have questions about finding other Single Family real estate for sale in Incline Pines? You can browse all Incline Pines real estate or contact a Coldwell Banker agent to request more information.