
This is a carousel with tiles that activate property listing cards. Use the previous and next buttons to navigate.
1/1
$944,000
This is a carousel with tiles that activate property listing cards. Use the previous and next buttons to navigate.
1/1
Property Description
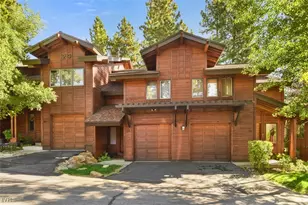
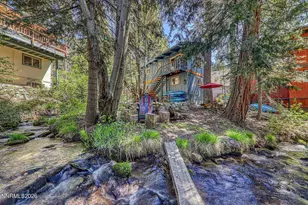
Come home to 651 Country Club Dr, a 2-bedroom, 1.5-bathroom single-family home that may be one of the best opportunities in Incline Village. Situated in a comfortable lower-elevation location with full IVGID privileges to private beaches, ski, golf, and more, this STR-ready and turn key property is a special place-on top of all that, it sits creekside, encircled by year round bubbling and flowing water. "Third Creek Cabin," as it is affectionately known by the owners, is both functional and stylish, coming well-equipped with modern upgrades, an EV charging hookup, and negotiable furnishings for plug and play convenience. This cabin is sprinkled with thoughtful updates done by the sellers like extra skylights, designer light fixtures, and a surprising amount of efficiently laid out storage space. Whether you are looking for a smart Nevada tax play or the coziest Incline Village crash pad to explore the community amenities from, you can't go wrong here. Take advantage of STR bonus depreciation tax strategies or just go sit by the creek and meditate-this cabin can do it all. Act fast and you may be able to get your Washoe County STR permit in time to take advantage of busy summer traffic. Or, hear me out: be selfish and come enjoy the 4th of July festivities with friends, family, and the rest of Incline Village. Skip the wall to wall condos and monster HOA fees and go for a true free standing cabin on its own ~3,000 sq ft parcel to enjoy real independence from your neighbors at an unbeatable price point. The "shared driveway" HOA with only 10 total cabins takes care of snow removal and the occasional maintenance project like community defensible space and utility work, but otherwise operates under a refreshing "live and let live" mentality. Come see it in person to truly experience this little Incline Village cabin with a big personality.
Full Property Details
Full Property Details for 651 Country Club Dr
General
- Sold For: $944,000
- HOA FEE: $267/month
- Taxes: $2,972
- Status: Closed
- Type: Single Family
- Source: 2502
- MLS ID: 260006394
- Added to Site: 49 day(s) ago
Interior
- Interior Features: High Ceilings, Smart Thermostat, Vaulted Ceiling(s)
- Fireplace: Yes
- Number of Fireplaces: 1
- Fireplace(s): Gas
- Appliances: Dishwasher, Disposal, Dryer, Electric Oven, Electric Range, Refrigerator, Washer
- Flooring: Ceramic Tile, Laminate, Slate
Rooms
Bathrooms
- Total Bathrooms: 2
- Full Bathrooms: 1
- Half Bathrooms: 1
Bedrooms
- Total Bedrooms: 2
Other Rooms
- Laundry: In Bathroom
Additional Information
- Shared Amenities: Landscaping
- Security/Safety: Keyless Entry, Smoke Detector(s)
Exterior
- Exterior Features: None
- Porch/Patio/Deck: Uncovered, Terrace, Patio, Deck
Parking
- Total Spaces: 2
- Parking Features: Electric Vehicle Charging Station(s), None
Location
- County: Washoe
- Subdivision: Brookside Incline 1
- Driving Directions: Left from 28 on to Country Club when heading east, left on Brookside Circle. Second house on the right.
School Information
- Elementary School: Incline
- Middle School: Incline Village
- High School: Incline Village
Community
- Association: Yes
- Assoc. Name: Brookside of Incline
- Assoc. Fees Include: Landscape Maintenance - Partial, Snow Removal, Water
Heating & Cooling
- Heating Type: Fireplace(s), Forced Air, Natural Gas
Utilities
- Sewer: Public Sewer
- Water: Public
- Cable Available: Yes
- Utility Description: Cable Available, Electricity Available, Internet Connected, Natural Gas Available, Natural Gas Connected, Phone Available, Sewer Available, Water Available
Structural Information
- Property Detached: Yes
- Roof: Composition, Pitched, Shingle
- Common Walls: No Common Walls
- Windows: Blinds, Double Pane Windows, Vinyl Frames
- Stories/Levels: 2
- Building Size: 1008
- Square Feet: 1,008
- Living Area: 1,008 Sq. Ft.
- Year Built: 1971
Additional Structures
- Other Structures: None
Lot Features
- Property View: Trees/Woods
- Lot Size (Acres): 0.07
- Lot Size (Sq. Ft.): 3,093
- Frontage: Private Road
- Road Maintenance: Private Maintained Road, Public Maintained Road
- Lot Features: Cul-De-Sac, Level
- Zoning: HDS
- Fencing (Description): None
Financial Considerations
- Price Per Sq. Ft.: $987.1
- Association Fee: Yes
- Association Fee: $267
- Assoc Fee Freq.: Monthly
- Tax Amount: $2,972.89
- Terms: 1031 Exchange, Cash, Conventional, VA Loan
Disclosures and Reports
- Special Conditions: Standard
- APN: 131-040-05
Get Pre-Approved Today
Schools
Schools serving 651 Country Club Dr
School District:Washoe County School District
| Name | Grades | Distance |
|---|---|---|
Incline Elementary School 915 Northwood Boulevard, Incline Village, NV 89451 | K-5 | 0.8 mi |
Incline Middle School 931 Southwood Boulevard, Incline Village, NV 89451 | 6-8 | 1.1 mi |
Incline High School 499 Village Boulevard, Incline Village, NV 89451 | 9-12 | 0.8 mi |
Disclaimer:
School attendance boundaries provided by ATTOM Data Solutions and are for reference only. Contact the school directly to verify enrollment eligibility.
Price & Sales History for 651 Country Club Dr
Date
Details
Price
Change
Source
6/25/2026
Sold
$944,000
-5.13%
MLS
5/21/2026
Listed
$995,000
—
MLS
Disclaimer: Historical sales information is derived from public records provided by the county offices. Information is not guaranteed and should be independently verified.
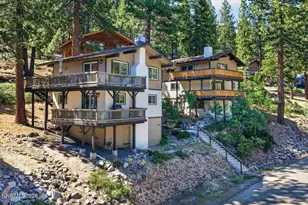
651 Country Club Drive, Incline Village, NV 89451 (MLS# 260006394) is a Single Family property that was sold at $944,000 on June 25, 2026. This property was listed by Sam Canino from our Reno Office.Want to learn more about 651 Country Club Drive? Do you have questions about finding other Single Family real estate for sale in Incline Village? You can browse all Incline Village real estate or contact a Coldwell Banker agent to request more information.