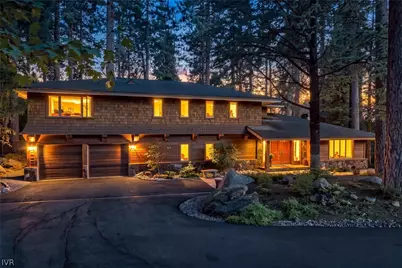
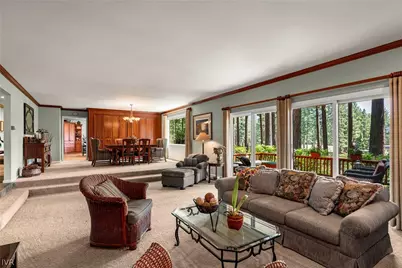
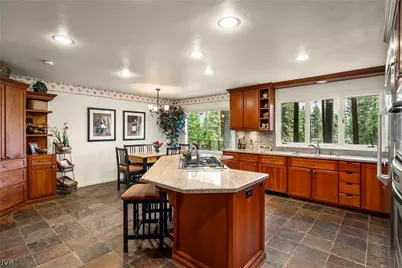
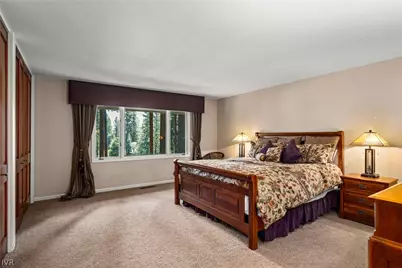
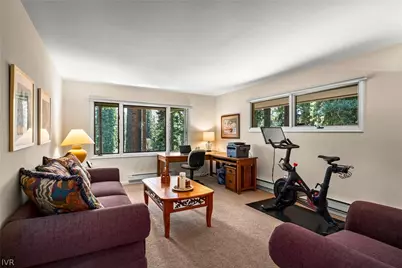
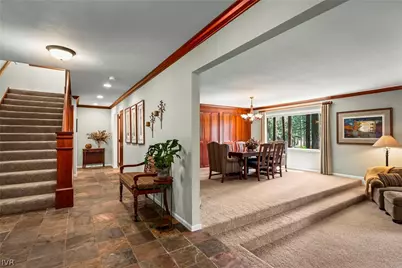
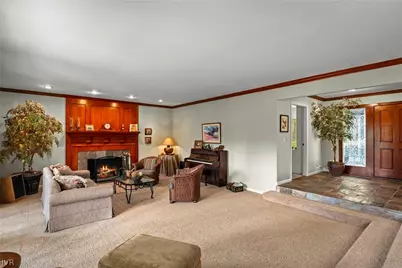
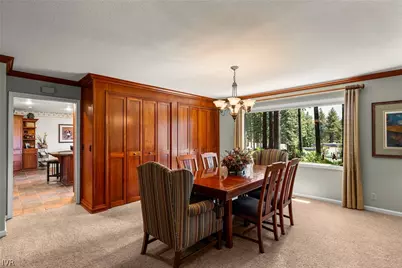
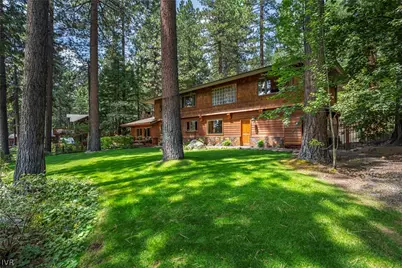
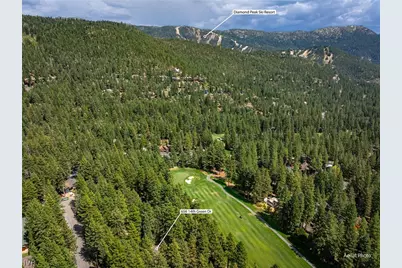
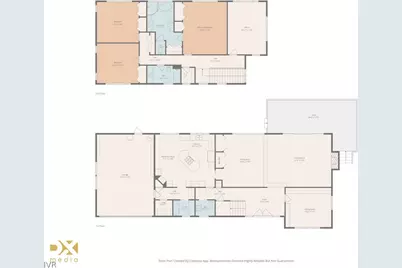
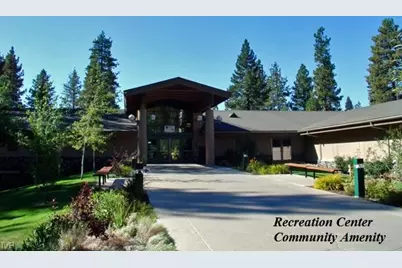
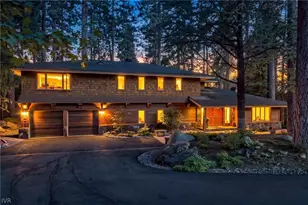

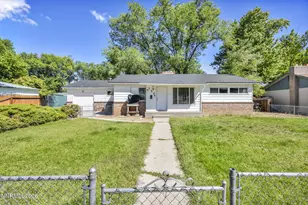
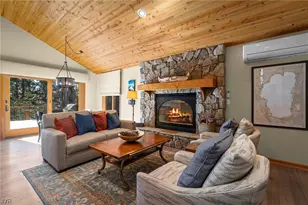
Full Property Details for 656 14th Green Dr
General
- Price: $3,998,000
- Taxes: $13,019
- Status: Active
- Type: Single Family
- Source: IVNV
- MLS ID: 1019125
- Updated: 8/15/2026
- Added to Site: 57 day(s) ago
Interior
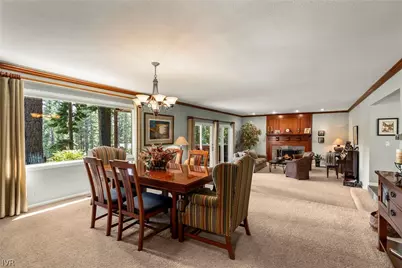
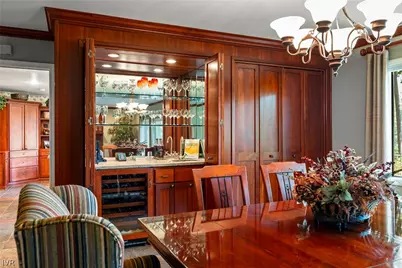
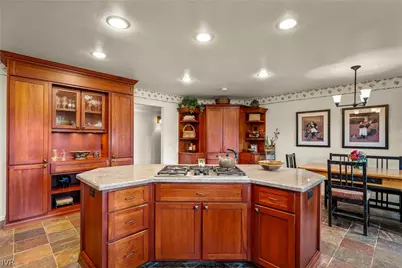
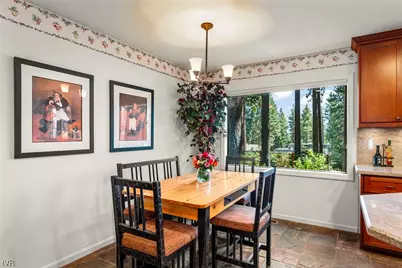
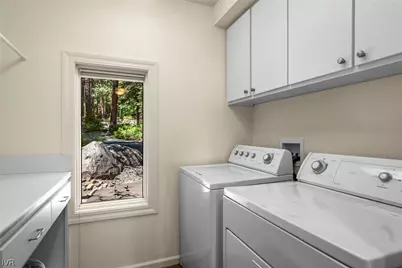
- Interior Features: Wet Bar, Breakfast Bar, Bookcases, Breakfast Area, Granite Counters, Kitchen Island, Marble Counters, Recessed Lighting, Tile Counters, Utility Room
- Fireplace: Yes
- Number of Fireplaces: 1
- Fireplace(s): One, Log Lighter, Living Room
- Appliances: Dryer, Dishwasher, Electric Oven, Disposal, Gas Range, Microwave, Refrigerator, Wine Refrigerator, Washer
- Furnishings: Unfurnished
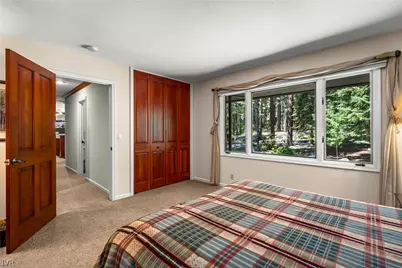
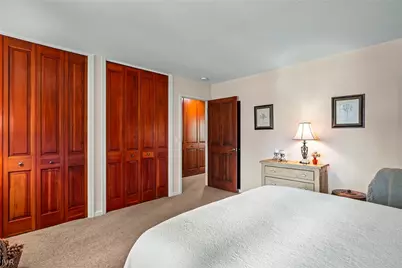
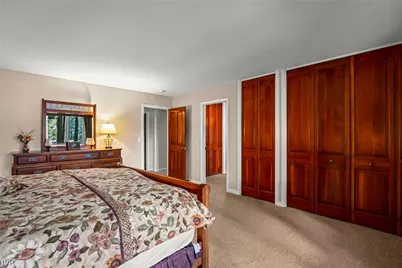
- Flooring: Partially Carpeted, Slate, Tile
Rooms
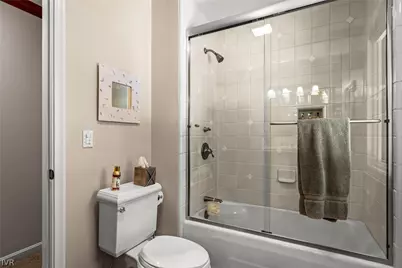
- Total Bathrooms: 3
- Full Bathrooms: 2
- Half Bathrooms: 1
Additional Information
- Spa: Yes
- Spa Description: Hot Tub, OutdoorHot Tub
- Security/Safety: Smoke Detector(s)
Exterior
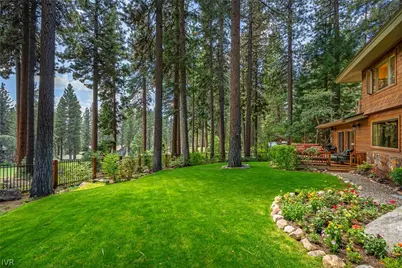
- Exterior Features: Deck, Fence, Hot Tub/Spa, Sprinkler/Irrigation, Landscaping
- Porch/Patio/Deck: Deck, Open, Porch
Parking
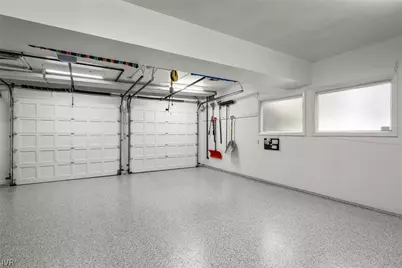
- Garage: Yes
- Attached garage: Yes
- Garage Spaces: 2
- Parking Features: Attached, Door-Multi, Front Entry, Garage, Two Car Garage, Outside, Boat, Garage Door Opener, RV Access/Parking
Location
- County: Washoe
- Direction Faces: North
Community
- Community Name: Championship Golf Course
Heating & Cooling
- Heating Type: Natural Gas, Forced Air, Gas
Utilities
- Cable Available: Yes
- Utility Description: Cable Available
Structural Information
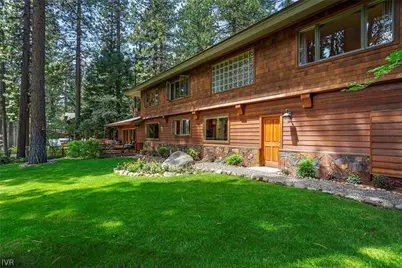
- Architectural Style: Traditional
- Construction: Frame, Shingle Siding, Stone, Wood Siding
- Roof: Composition, Pitched
- Stories/Levels: 2
- Square Feet: 3,288
- Sq. Ft. Source: Assessor
- Living Area: 3,288 Sq. Ft.
- Year Built: 1968
- Property Condition: Updated/Remodeled
Lot Features
- Property View: Golf Course, Mountain(s), Trees/Woods
- Lot Size (Acres): 0.486
- Lot Size: .486
- Topography: Sloping
- Lot Features: On Golf Course, Sloped, Wooded
- Development Status: Resale/Previously Owned
- Zoning: Single Family Residential
- Lot Description: On Golf Course, Sloped, Wooded
Financial Considerations
- Tax Amount: $13,019
- Terms: Cash, Conventional
Disclosures and Reports
- Legal Description: Fairway Est 2 Lt 71
- Property ID: 131-012-42
Listed by Lakeshore Realty (775) 831-7000, Christine Ferris (775) 771-3687