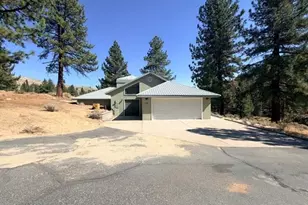
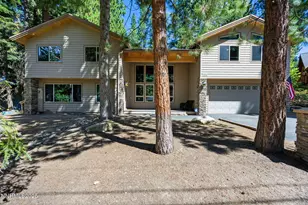
This is a carousel with tiles that activate property listing cards. Use the previous and next buttons to navigate.
1/1
$3,650,000
This is a carousel with tiles that activate property listing cards. Use the previous and next buttons to navigate.
1/1
Property Description
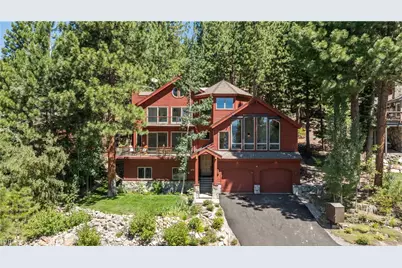
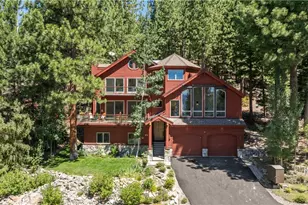
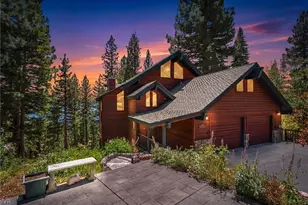
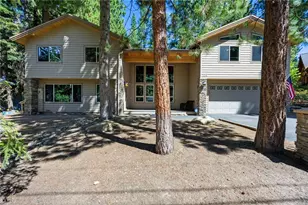
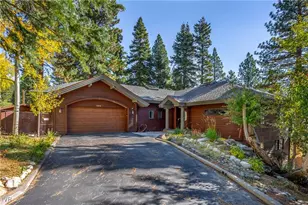
This classic home offers the ideal blend of warmth, comfort, and the coveted Lake Tahoe lifestyle. Designed to capture beautiful lake views and an abundance of natural light, this spacious residence provides flexibility to accommodate a variety of living needs, whether you're a full-timer or a mountain retreater. Hardwood floors flow throughout the home, while radiant heat and two inviting fireplaces create a warm and welcoming atmosphere year-round. The floorplan is designed with generous living spaces complemented by large windows to soak in the serene outdoor living, including a private, landscaped backyard and direct access to neighborhood trails. A rare opportunity to enjoy Tahoe's natural beauty, recreation, and mountain elegance all from one exceptional setting.
Full Property Details
Full Property Details for 672 Tyner
General
- Sold For: $3,650,000
- Taxes: $14,269
- Status: Closed
- Type: Single Family
- Source: IVNV
- MLS ID: 1018879
- Added to Site: 50 day(s) ago
Interior
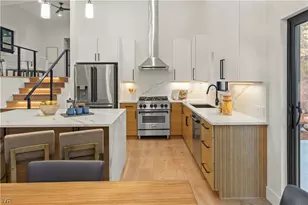
- Interior Features: Granite Counters, High Ceilings, Kitchen Island, Kitchen/Family Room Combo, Marble Counters, Utility Room, Walk-In Closet(s)
- Fireplace: Yes
- Number of Fireplaces: 2
- Fireplace(s): Two
- Appliances: Dryer, Dishwasher, Disposal, Gas Range, Microwave, Refrigerator, Wine Refrigerator, Washer
- Furnishings: Unfurnished
- Flooring: Hardwood
Rooms
Bathrooms
- Total Bathrooms: 4
- Full Bathrooms: 3
- Half Bathrooms: 1
Bedrooms
- Total Bedrooms: 5
Other Rooms
- Laundry: In Hall
Additional Information
- Security/Safety: Security System
Exterior
- Exterior Features: Landscaping, Private Yard
Parking
- Garage: Yes
- Garage Spaces: 2
- Parking Features: Two Car Garage, Electric Vehicle Charging Station(s)
Location
- County: Washoe
- Direction Faces: Southwest
Community
- Community Name: Lower Tyner
Heating & Cooling
- Heating Type: Radiant, Radiant Floor
Structural Information
- Construction: Frame, Shingle Siding, Stone
- Roof: Composition
- Square Feet: 4,256
- Sq. Ft. Source: Assessor
- Living Area: 4,256 Sq. Ft.
- Year Built: 1988
Lot Features
- Property View: Lake
- Lot Size (Acres): 0.312
- Lot Size: .312
- Topography: Sloping
- Lot Features: Sloped, Wooded
- Development Status: Resale/Previously Owned
- Lot Description: Sloped, Wooded
Water Features
- Water View: Yes
Financial Considerations
- Tax Amount: $14,269
- Terms: Cash, Conventional
Disclosures and Reports
- Legal Description: INCLINE VILLAGE 4 LT 1 BLK B
- Property ID: 125-462-01
Listed by Casa Tua (775) 298-2437, Sabrina Belleci (775) 354-9745
Sold by Compass (775) 354-9745, Cole Mizak

Get Pre-Approved Today
Schools
Schools serving 672 Tyner
School District:Washoe County School District
| Name | Grades | Distance |
|---|---|---|
Incline Elementary School 915 Northwood Boulevard, Incline Village, NV 89451 | K-5 | 1.1 mi |
Incline Middle School 931 Southwood Boulevard, Incline Village, NV 89451 | 6-8 | 1.4 mi |
Incline High School 499 Village Boulevard, Incline Village, NV 89451 | 9-12 | 0.9 mi |
Disclaimer:
School attendance boundaries provided by ATTOM Data Solutions and are for reference only. Contact the school directly to verify enrollment eligibility.
Price & Sales History for 672 Tyner
Date
Details
Price
Change
Source
6/02/2026
Sold
$3,650,000
-2.67%
MLS
5/16/2026
Listed
$3,750,000
—
MLS
Disclaimer: Historical sales information is derived from public records provided by the county offices. Information is not guaranteed and should be independently verified.
Home Warranty : Included
672 Tyner, Incline Village, NV 89451 (MLS# 1018879) is a Single Family property that was sold at $3,650,000 on June 02, 2026. Want to learn more about 672 Tyner? Do you have questions about finding other Single Family real estate for sale in Incline Village? You can browse all Incline Village real estate or contact a Coldwell Banker agent to request more information.