Full Property Details for 886 Freels Peak Dr
General
- Sold For: $5,600,000
- Taxes: $13,860
- Status: Closed
- Type: Single Family
- Source: IVNV
- MLS ID: 1018937
- Added to Site: 144 day(s) ago
Interior
- Interior Features: Beamed Ceilings, Wet Bar, Breakfast Bar, Bookcases, Built-in Features, Butler's Pantry, Breakfast Area, Cathedral Ceiling(s), Central Vacuum, Coffered Ceiling(s), French Door(s)/Atrium Door(s), Granite Counters, High Ceilings, Kitchen Island, Marble Counters, Main Level Primary, Recessed Lighting, Second Kitchen, Smart Home, Steam Shower, Vaulted Ceiling(s)
- Fireplace: Yes
- Number of Fireplaces: 2
- Fireplace(s): Two, Family Room, Gas, Glass Doors, Log Lighter, Living Room, Stone, Wood Burning
- Appliances: Dishwasher
- Furnished: Yes
- Furnishings: Furnished
- Flooring: Hardwood, Marble, Tile
Rooms
- Total Bathrooms: 5
- Full Bathrooms: 4
- Half Bathrooms: 1
- Total Bedrooms: 4
- Bedrooms Main: 1
- Laundry: Laundry in Utility Room, Laundry Room
Additional Information
- Security/Safety: Prewired, Security Lights
Exterior
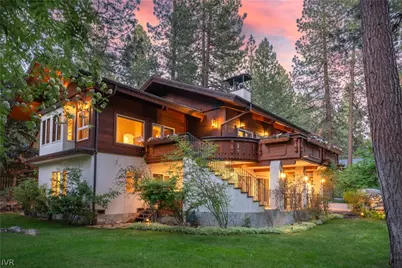
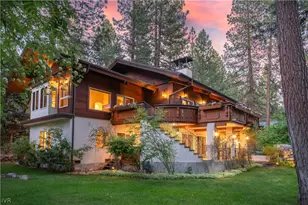
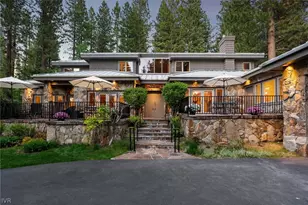
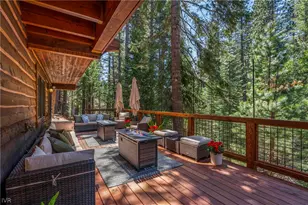
- Exterior Features: Balcony, Fence, Garden, Landscaping, Patio, Rain Gutters, Security Lighting, Storage, Water Feature
- Porch/Patio/Deck: Balcony, Covered, Patio
Parking
- Garage: Yes
- Attached garage: Yes
- Garage Spaces: 3
- Parking Features: Attached, Covered, Door-Multi, Front Entry, Garage, Three Car Garage, Garage Door Opener, Gated, Off Street, Outside, Boat, RV Access/Parking
Location
- County: Washoe
- Direction Faces: South
Community
- Community Name: Lakeview Subdivision
Heating & Cooling
- Heating Type: Natural Gas, Forced Air, Gas
Structural Information
- Architectural Style: Mountain
- Construction: Frame, Natural Building, Stone, Stucco, Wood Siding
- Roof: Composition
- Windows: Window Treatments
- Doors: French Doors
- Stories/Levels: 2
- Square Feet: 4,308
- Sq. Ft. Source: Assessor
- Living Area: 4,308 Sq. Ft.
- Year Built: 1992
Additional Structures
- Other Structures: Outbuilding, RV/Boat Storage, Storage
Lot Features
- Property View: Trees/Woods
- Lot Size (Acres): 0.47
- Lot Size: .47
- Topography: Level
- Lot Features: Corner Lot, Level, Pond on Lot
- Development Status: Resale/Previously Owned
- Zoning: Single Family Residential
- Lot Description: Corner Lot, Level, Pond on Lot
Water Features
- Water Front Desc.: Pond
- Water Front View: Pond
Financial Considerations
- Tax Amount: $13,860
- Terms: Cash, Conventional
Disclosures and Reports
- Legal Description: LOT:11 BLK:L SUBD:LAKEVIEW SUBDIVISION LAKEVIEW LT 11 BLK L
- Property ID: 122-215-11
Listed by Sierra Sotheby's International (775) 832-4900, Rick Raduziner (530) 308-1628
Sold by Sierra Sotheby's International (530) 308-1628, David Gemme