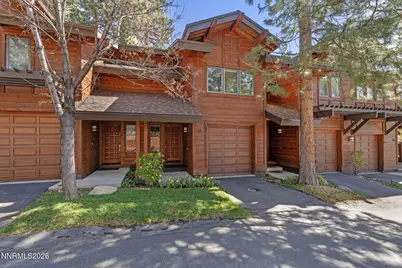
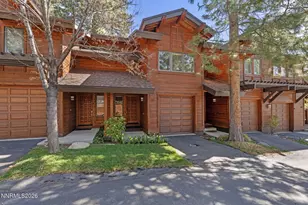
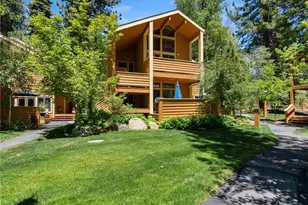
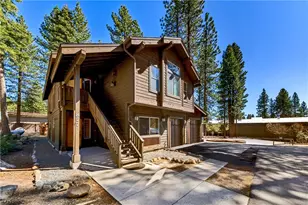
This is a carousel with tiles that activate property listing cards. Use the previous and next buttons to navigate.
1/1
$1,000,000
This is a carousel with tiles that activate property listing cards. Use the previous and next buttons to navigate.
1/1
Property Description
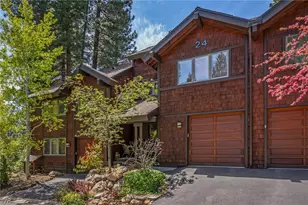
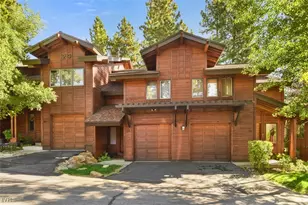
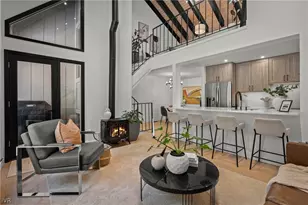
Escape the everyday in this inviting 2-bedroom, 2-bath Lake Tahoe condo with the warmth and charm you'd expect from this beloved mountain destination. Nestled in a gated community, this two-story retreat offers the perfect blend of cozy character and everyday convenience. The main level welcomes you with a comfortable bedroom, full bath, and a generous walk-in closet, ideal as a private guest suite or serene primary retreat. Head upstairs and you'll find the heart of the home: a warm living room anchored by a cozy fireplace, a well-appointed kitchen, and a second bedroom with its own full bath and walk-in closet. Step through the sliding glass door off the living room onto your private deck, the perfect spot for morning coffee or an evening unwind. The attached one-car garage adds everyday practicality, while the gated community provides peace of mind and a true sense of neighborhood. When you need to restock the pantry, it couldn't be easier, as a private gate leads directly into Raley's parking lot, making grocery runs effortless. Community amenities bring resort-style living to your backyard, with a sparkling swimming pool, relaxing hot tub, and a clubhouse for gathering with neighbors. Whether you're looking for a full-time residence or a mountain getaway, this charming Lake Tahoe condo delivers that rare cozy warmth with the convenience of nearby shopping and amenities. Short Term Rentals are allowed in this complex.
Full Property Details
Full Property Details for 929 Northwood Blvd #114
General
- Sold For: $1,000,000
- HOA FEE: $761/month
- Taxes: $5,255
- Status: Closed
- Type: Condo
- Source: 2502
- MLS ID: 260004219
- Added to Site: 140 day(s) ago
Interior
- Interior Features: Ceiling Fan(s), High Ceilings, Pantry, Vaulted Ceiling(s), Walk-In Closet(s)
- Fireplace: Yes
- Number of Fireplaces: 1
- Fireplace(s): Gas, Insert
- Appliances: Dishwasher, Disposal, Electric Range, Refrigerator, Self Cleaning Oven
- Flooring: Carpet
Rooms
Bathrooms
- Total Bathrooms: 2
- Full Bathrooms: 2
Bedrooms
- Total Bedrooms: 2
Other Rooms
- Laundry: In Hall
Additional Information
- Shared Amenities: Clubhouse, Fitness Center, Gated, Landscaping, Parking, Pool, Recreation Room, Sauna, Spa/Hot Tub, Tennis Court(s)
- Security/Safety: Carbon Monoxide Detector(s), Fire Alarm, Smoke Detector(s)
Exterior
- Exterior Features: None
- Porch/Patio/Deck: Uncovered, Deck
Parking
- Garage: Yes
- Attached garage: Yes
- Garage Spaces: 1
- Total Spaces: 1
- Parking Features: Attached, Garage
Location
- County: Washoe
- Subdivision: Third Creek
- Driving Directions: Enter gated community off of Tahoe Blvd (aka Highway 28), enter through gate, drive up the hill, unit 114 is in the same building as 116 (you will see 116 first).
School Information
- Elementary School: Incline
- Middle School: Incline Village
- High School: Incline Village
Community
- Association: Yes
- Assoc. Name: Third Creek Condominiums
- Assoc. Fees Include: Maintenance Grounds, Pest Control, Sewer, Snow Removal, Trash, Water
Heating & Cooling
- Heating Type: Baseboard, Natural Gas
Utilities
- Sewer: Public Sewer
- Water: Public
- Cable Available: Yes
- Utility Description: Cable Available, Electricity Available, Electricity Connected, Natural Gas Available, Natural Gas Connected, Phone Available, Sewer Available, Sewer Connected, Water Available, Water Connected, Cellular Coverag
Structural Information
- Roof: Composition
- Common Walls: 2+ Common Walls
- Windows: Blinds, Double Pane Windows, Wood Frames
- Stories/Levels: 2
- Building Size: 1512
- Square Feet: 1,512
- Living Area: 1,512 Sq. Ft.
- Year Built: 1992
Additional Structures
- Other Structures: None
Lot Features
- Property View: Trees/Woods
- Lot Size (Sq. Ft.): 43.56
- Frontage: Private Road
- Road Maintenance: Private Maintained Road
- Lot Features: Common Area, Sprinklers In Front
- Zoning: Multi-Family
- Fencing (Description): None
Financial Considerations
- Price Per Sq. Ft.: $677.91
- Association Fee: Yes
- Association Fee: $761
- Assoc Fee Freq.: Monthly
- Tax Amount: $5,255.8
- Terms: Cash
Disclosures and Reports
- Special Conditions: Standard
- APN: 132-064-22
Listed by Keller Williams Group One Inc., Annette Junell (775) 432-6300
Sold by Casa Tua, Sabrina Belleci

Get Pre-Approved Today
Schools
Schools serving 929 Northwood Blvd #114
School District:Washoe County School District
| Name | Grades | Distance |
|---|---|---|
Incline Elementary School 915 Northwood Boulevard, Incline Village, NV 89451 | K-5 | 0.1 mi |
Incline Middle School 931 Southwood Boulevard, Incline Village, NV 89451 | 6-8 | 0.4 mi |
Incline High School 499 Village Boulevard, Incline Village, NV 89451 | 9-12 | 0.3 mi |
Disclaimer:
School attendance boundaries provided by ATTOM Data Solutions and are for reference only. Contact the school directly to verify enrollment eligibility.
Price & Sales History for 929 Northwood Blvd #114
Date
Details
Price
Change
Source
7/31/2026
Sold
$1,000,000
-2.44%
MLS
4/09/2026
Listed
$1,025,000
—
MLS
Disclaimer: Historical sales information is derived from public records provided by the county offices. Information is not guaranteed and should be independently verified.
929 Northwood Boulevard #114, Incline Village, NV 89451 (MLS# 260004219) is a Condo property that was sold at $1,000,000 on July 31, 2026. Want to learn more about 929 Northwood Boulevard #114? Do you have questions about finding other Condo real estate for sale in Incline Village? You can browse all Incline Village real estate or contact a Coldwell Banker agent to request more information.