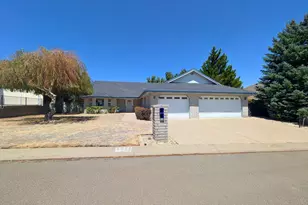
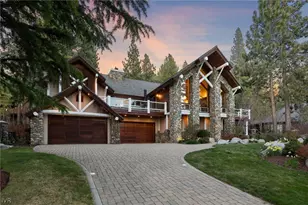
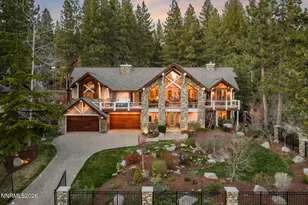
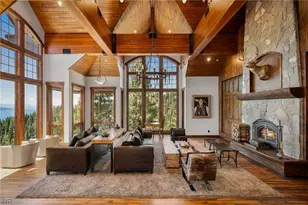
Full Property Details for 984 Sand Iron Dr
General
- Sold For: $9,500,000
- Taxes: $12,670
- Status: Closed
- Type: Single Family
- Source: IVNV
- MLS ID: 1019102
- Added to Site: 66 day(s) ago
Interior
- Interior Features: Beamed Ceilings, Wet Bar, Built-in Features, Butler's Pantry, Cathedral Ceiling(s), Granite Counters, High Ceilings, Kitchen Island, Kitchen/Family Room Combo, Marble Counters, Recessed Lighting, Skylights, Steam Shower, Vaulted Ceiling(s), Walk-In Closet(s), Walk-In Pantry
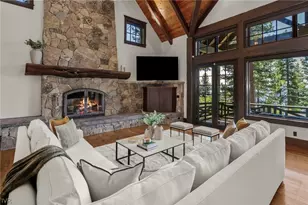
- Fireplace: Yes
- Number of Fireplaces: 2
- Fireplace(s): Two
- Appliances: Dryer, Dishwasher, Electric Oven, Freezer, Disposal, Gas Range, Microwave, Refrigerator, Wine Refrigerator, Washer
- Furnishings: Negotiable
Rooms
- Total Bathrooms: 7
- Full Bathrooms: 6
- Half Bathrooms: 1
- Total Bedrooms: 7
- Bedrooms Main: 4
- Laundry: Laundry Closet, Laundry in Utility Room, In Hall, Main Level, Laundry Room
Additional Information
- Security/Safety: Smoke Detector(s)
Exterior
- Exterior Features: Landscaping, Patio
- Porch/Patio/Deck: Open, Patio, Porch
Parking
- Garage: Yes
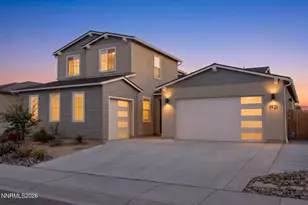
- Attached garage: Yes
- Garage Spaces: 4
- Parking Features: Attached, Detached, Four Car Garage, Four or more Spaces, Garage, RV Access/Parking
Location
- County: Washoe
- Direction Faces: East
Community
- Community Name: Championship Golf Course
Heating & Cooling
- Central air: Yes
- Air Conditioning: Yes
- Cooling Type: Central Air, Wall/Window Unit(s), 1 Unit
- Heating Type: Natural Gas, Gas, Hot Water
Structural Information
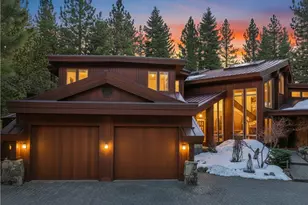
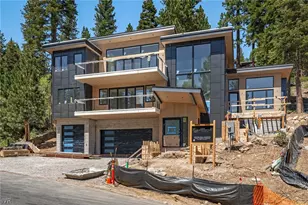
- Architectural Style: Contemporary
- Construction: Frame, Stone Veneer
- Windows: Skylight(s)
- Stories/Levels: 1
- Square Feet: 6,008
- Living Area: 6,008 Sq. Ft.
- Year Built: 1978
- Property Condition: Updated/Remodeled
Additional Structures
- Other Structures: Outbuilding
Lot Features
- Property View: Golf Course, Mountain(s), Creek/Stream, Trees/Woods
- Lot Size (Acres): 0.582
- Lot Size: .582
- Topography: Level
- Lot Features: On Golf Course, Stream/Creek, Level
- Zoning: Single Family Residential
- Lot Description: On Golf Course, Stream/Creek, Level
Financial Considerations
- Tax Amount: $12,670
- Terms: Cash, Conventional
Disclosures and Reports
- Legal Description: FAIRWAY EST 1 LT 23
- Property ID: 131-261-28
Listed by Lakeshore Realty (775) 831-7000, Chris Plastiras (775) 691-7000
Sold by eXp Realty (775) 691-7000, Jonathan Wornardt