This is a carousel with tiles that activate property listing cards. Use the previous and next buttons to navigate.
1/63
$457,900
This is a carousel with tiles that activate property listing cards. Use the previous and next buttons to navigate.
1/63
Property Description
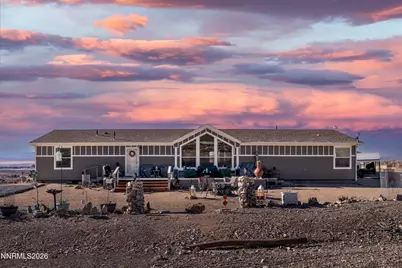
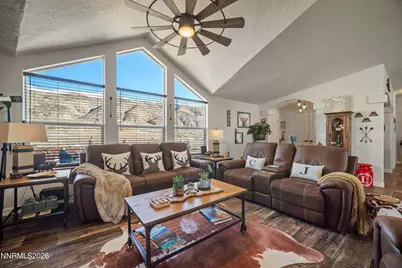
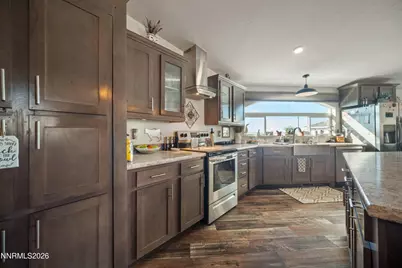
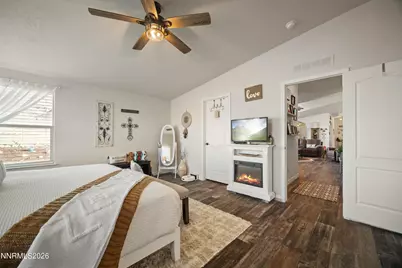
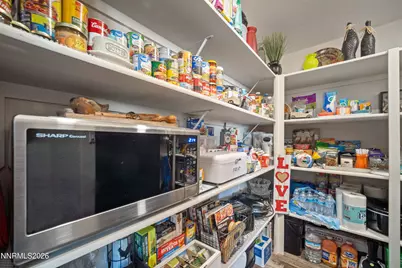
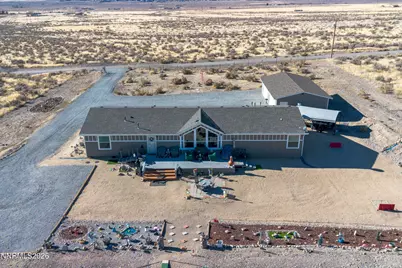
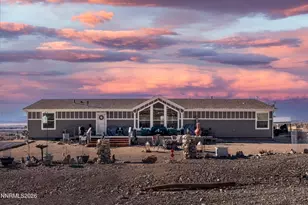
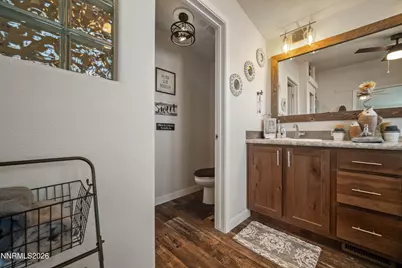
Welcome to 12710 Carson Drive, a beautifully maintained 3-bedroom, 2-bath home offering 2,242 square feet of living space on 2.5 acres with stunning views of the Star Peak Mountains. The open-concept floor plan features a spacious great room, split-bedroom design, and a well-appointed kitchen with an oversized island, farmhouse sink, walk-in pantry, and water filtration system. The private primary suite includes a custom barn door and upgraded walk-in shower. Outside, enjoy two expansive decks, a 4-car garage, additional carport, full fencing, solar-powered gate, security cameras, and low-maintenance desert landscaping. Ideal for horse enthusiasts or anyone seeking room to spread out, this property also includes Humboldt River Ranch Association membership with access to cabins, RV sites, and recreational amenities.
Full Property Details
Full Property Details for 12710 Carson Dr
General
- Price: $457,900
- HOA FEE: $30/month
- HOA FEE FREQ.: Quarterly
- Taxes: $3,210
- Status: Active
- Type: Mobile Home
- Source: 2502
- MLS ID: 260010301
- Updated: 8/12/2026
- Added to Site: 16 day(s) ago
Interior
- Interior Features: Breakfast Bar, Ceiling Fan(s), High Ceilings, Kitchen Island, Pantry, Primary Downstairs, Walk-In Closet(s)
- Appliances: Dishwasher, Electric Cooktop, Microwave, Oven
- Flooring: Laminate
Rooms
Bathrooms
- Total Bathrooms: 2
- Full Bathrooms: 2
Bedrooms
- Total Bedrooms: 3
Other Rooms
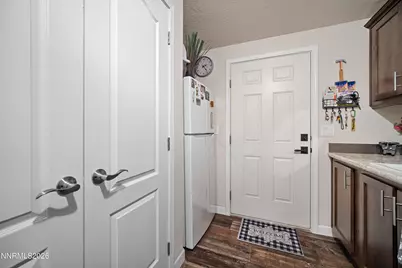
- Laundry: Cabinets, Laundry Room, Shelves, Sink
Additional Information
- Shared Amenities: Clubhouse, Storage
- Security/Safety: Smoke Detector(s)
Exterior
- Exterior Features: None
- Porch/Patio/Deck: Uncovered, Porch, Patio, Deck
Parking
- Garage: Yes
- Garage Spaces: 4
- Carports: Yes
- Carport Spaces: 1
- Total Spaces: 5
- Parking Features: Carport, Detached, Garage, Garage Door Opener
Location
- County: Pershing
- Subdivision: Humboldt District
School Information
- Elementary School: Lovelock
- Middle School: Pershing
- High School: Pershing
Community
- Association: Yes
- Assoc. Name: Humboldt River Ranch Association
- Assoc. Fees Include: Snow Removal
Heating & Cooling
- Central air: Yes
- Air Conditioning: Yes
- Cooling Type: Central Air, Electric
- Heating Type: Electric
Utilities
- Sewer: Septic Tank
- Water: Private, Well
- Well: Yes
- Utility Description: Electricity Available, Internet Available, Water Connected, Cellular Coverage
Structural Information
- Exterior Const.: Fiber Cement
- Roof: Composition, Pitched, Shingle
- Common Walls: No Common Walls
- Windows: Double Pane Windows
- Stories/Levels: 1
- Building Size: 2242
- Square Feet: 2,242
- Living Area: 2,242 Sq. Ft.
- Year Built: 2021
Additional Structures
- Other Structures: None
Lot Features
- Property View: Desert, Mountain(s), Valley
- Mountain views: Yes
- Lot Size (Acres): 2.5
- Lot Size (Sq. Ft.): 108,900
- Frontage: Public, Other
- Road Maintenance: Public Maintained Road
- Lot Features: Gentle Sloping, Landscaped, Sloped Down
- Zoning: LDS
- Fencing (Description): Full
Horse Property
- Horse Property: Yes
Financial Considerations
- Price Per Sq. Ft.: $204.24
- Association Fee: Yes
- Association Fee: $90
- Assoc Fee Freq.: Quarterly
- Tax Amount: $3,210.82
- Terms: 1031 Exchange, Cash, Conventional, FHA, VA Loan
Disclosures and Reports
- Special Conditions: Standard
- APN: 010-322-07
Listed by Real Broker LLC, Jonathan Poole (831) 596-2489

Get Pre-Approved Today
Get a Great Insurance Rate
Schools
Schools serving 12710 Carson Dr
School District:Pershing County School District
| Name | Grades | Distance |
|---|---|---|
Lovelock Elementary School 1100 Harvard Way, Lovelock, NV 89419 | PK-5 | 22.8 mi |
Pershing County Middle School 1295 Elmhurst Avenue, Lovelock, NV 89419 | 6-8 | 22.5 mi |
Pershing County High School (And Alternative Ed) 1215 Franklin Avenue, Lovelock, NV 89419 | 9-12 | 22.6 mi |
Disclaimer:
School attendance boundaries provided by ATTOM Data Solutions and are for reference only. Contact the school directly to verify enrollment eligibility.
Price & Sales History for 12710 Carson Dr
Date
Details
Price
Change
Source
8/10/2026
Listed
$457,900
1.87%
MLS
12/10/2025
Sold
$449,499
—
Public Record
Disclaimer: Historical sales information is derived from public records provided by the county offices. Information is not guaranteed and should be independently verified.
Tax History
Tax History for 12710 Carson Dr
Year
Property Taxes
Change
Tax Assessment
Change
2025
$2,989
3%
$98,575
-2%
2024
$2,909
3%
$100,510
9%
2023
$2,830
3%
$92,016
13%
2022
$2,751
528%
$81,690
4049%
2021
$438
313%
$1,969
—
2019
$106
—
$1,969
—
2018
$106
-16%
$1,969
-25%
2017
$126
—
$2,625
—
2016
$126
—
$2,625
—
2015
$126
—
$2,625
—
2014
$126
—
$2,625
—
2013
$126
—
$2,625
—
Disclaimer: Historical tax information is derived from public records provided by the county offices. Information is not guaranteed and should be independently verified.
Estimate the Cost
Estimate the Cost for 12710 Carson Dr
12710 Carson Drive, Lovelock, NV 89419 (MLS# 260010301) is a Mobile Home property with 3 bedrooms and 2 full bathrooms. 12710 Carson Drive is currently listed for $457,900 and was received on August 10, 2026. Want to learn more about 12710 Carson Drive? Do you have questions about finding other Mobile Home real estate for sale in Lovelock? You can browse all Lovelock real estate or contact a Coldwell Banker agent to request more information.