This is a carousel with tiles that activate property listing cards. Use the previous and next buttons to navigate.
1/1
$970,000
This is a carousel with tiles that activate property listing cards. Use the previous and next buttons to navigate.
1/1
Property Description
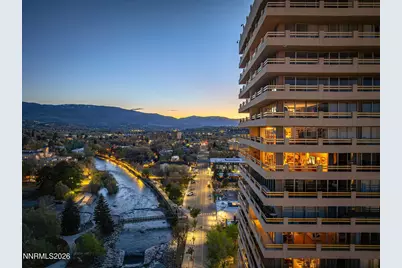
Experience elevated city living in this extraordinary luxury unit, offering some of the most captivating views in Reno. Thoughtfully designed by combining two of the building's premier corner residences, this spacious home boasts sweeping 180-degree panoramas-enjoy breathtaking sunrises to the east, dramatic sunsets to the west, and tranquil vistas of the Truckee River right from your two expansive wraparound patios. Inside, discover a flexible floor plan ideal for urban professionals, luxury buyers, or those seeking to downsize without sacrificing comfort. Two primary suites, positioned at opposite ends for optimal privacy, are complemented by a versatile third bedroom, currently used as an office. The dual living areas provide abundant space for entertaining, relaxing, and savoring Reno's iconic views from every angle. An updated kitchen and modern bathrooms blend style and function, while the laundry room and welcoming foyer add a true "home" feel. Secure garage parking for two vehicles is available for an extra fee, enhancing convenience and peace of mind. Live moments from the vibrant riverfront, dining, and entertainment, all while enjoying the exclusive privacy and luxury this remarkable residence affords. Residents of Arlington Towers enjoy an array of premium amenities, such as 24-hour on-site security, a year-round indoor swimming pool, BBQ areas, a fitness center, an onsite laundry room, designated storage, and the elegantly appointed River Room for social events. This is a rare opportunity for those who appreciate the very best in urban living.
Full Property Details
Full Property Details for 100 N Arlington Ave #17 E & F
General
- Sold For: $970,000
- HOA FEE: $1,829/month
- Taxes: $3,858
- Status: Closed
- Type: Condo
- Source: 2502
- MLS ID: 260004107
- Added to Site: 187 day(s) ago
Interior
- Interior Features: Entrance Foyer
- Appliances: Dishwasher, Disposal, Dryer, Electric Range, Microwave, Refrigerator, Washer
- Flooring: Luxury Vinyl, Tile
Rooms
Bathrooms
- Total Bathrooms: 3
- Full Bathrooms: 2
- Half Bathrooms: 1
Bedrooms
- Total Bedrooms: 3
Other Rooms
- Laundry: Cabinets, Laundry Room, Washer Hookup
Additional Information
- Shared Amenities: Barbecue, Elevator(s), Fitness Center, Parking, Pool, Recreation Room, Security, Spa/Hot Tub
- Security/Safety: Fire Alarm, Fire Sprinkler System, Smoke Detector(s)
Exterior
- Exterior Features: Balcony
- Porch/Patio/Deck: Wrap Around, Covered, Patio
Parking
- Garage: Yes
- Garage Spaces: 2
- Total Spaces: 2
- Parking Features: Permit Required, Detached, Garage
Location
- County: Washoe
- Subdivision: Arlington Towers
School Information
- Elementary School: Hunter Lake
- Middle School: Swope
- High School: Reno
Community
- Association: Yes
- Assoc. Name: Arlington Towers HOA
- Assoc. Fees Include: Maintenance Structure, Security, Snow Removal, Trash, Water
Heating & Cooling
- Central air: Yes
- Air Conditioning: Yes
- Cooling Type: Central Air
- Heating Type: Forced Air
Utilities
- Sewer: Public Sewer
- Water: Public
- Cable Available: Yes
- Utility Description: Cable Available, Electricity Connected, Internet Connected, Natural Gas Not Available, Phone Available, Sewer Connected, Water Connected, Cellular Coverage, Water Meter Installed
Structural Information
- Exterior Const.: Concrete, Glass, Steel Frame
- Roof: Flat, Membrane
- Common Walls: 2+ Common Walls
- Windows: Double Pane Windows, Metal Frames
- Stories/Levels: 22
- Building Size: 2105
- Square Feet: 2,105
- Living Area: 2,105 Sq. Ft.
- Year Built: 1966
Additional Structures
- Other Structures: None
Lot Features
- Property View: City, Mountain(s), Park/Greenbelt, Valley
- Mountain views: Yes
- Frontage: Public
- Road Maintenance: Public Maintained Road
- Zoning: MD-RD
- Fencing (Description): None
Water Features
- Water Front Name: Truckee River
Financial Considerations
- Price Per Sq. Ft.: $522.57
- Association Fee: Yes
- Association Fee: $1,829
- Assoc Fee Freq.: Monthly
- Tax Amount: $3,858.03
- Terms: 1031 Exchange, Cash, Conventional
Disclosures and Reports
- Special Conditions: Standard
- APN: 011-627-12
Listed by Dickson Realty - Downtown, Samantha Reveley (775) 250-7789
Sold by HomeNV, Raquel Riggle

Get Pre-Approved Today
Schools
Schools serving 100 N Arlington Ave #17 E & F
School District:Washoe County School District
| Name | Grades | Distance |
|---|---|---|
Hunter Lake Elementary School 909 Hunter Lake Drive, Reno, NV 89509 | K-5 | 1.3 mi |
Darrell C Swope Middle School 901 Keele Drive, Reno, NV 89509 | 6-8 | 1.8 mi |
Reno High School 395 Booth Street, Reno, NV 89509 | 9-12 | 0.7 mi |
Disclaimer:
School attendance boundaries provided by ATTOM Data Solutions and are for reference only. Contact the school directly to verify enrollment eligibility.
Price & Sales History for 100 N Arlington Ave #17 E & F
Date
Details
Price
Change
Source
9/01/2026
Sold
$970,000
-11.82%
MLS
4/08/2026
Listed
$1,100,000
—
MLS
Disclaimer: Historical sales information is derived from public records provided by the county offices. Information is not guaranteed and should be independently verified.
100 N Arlington Avenue #17 E & F, Reno, NV 89501 (MLS# 260004107) is a Condo property that was sold at $970,000 on September 01, 2026. Want to learn more about 100 N Arlington Avenue #17 E & F? Do you have questions about finding other Condo real estate for sale in Reno Heights? You can browse all Reno Heights real estate or contact a Coldwell Banker agent to request more information.