This is a carousel with tiles that activate property listing cards. Use the previous and next buttons to navigate.
1/28
$200,000
This is a carousel with tiles that activate property listing cards. Use the previous and next buttons to navigate.
1/28
Property Description
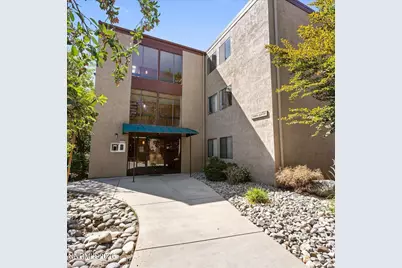
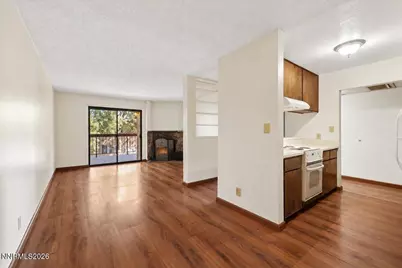
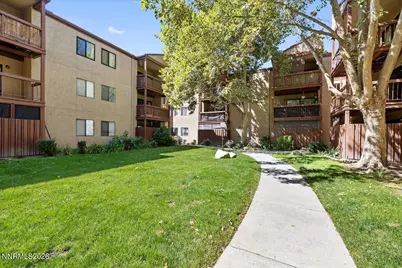
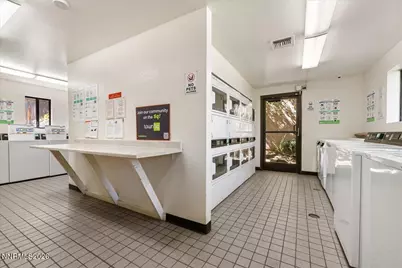
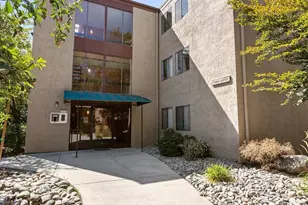
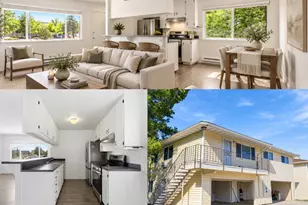
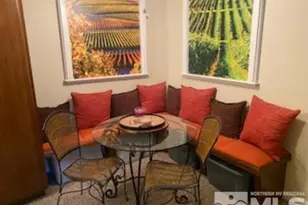
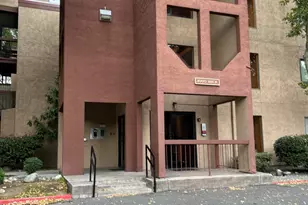
Choice end unit with view of courtyard & pool. Great floorplan with kitchen central to other areas. Laminate floors throughout & wood burning fireplace in great room. Freshly painted, tub/shower tile with grout freshly redone, kitchen with new stove hood and garbage disposal. FOB entry system with ability to buzz in visitors. Building has new roof. Pool open Memorial day to early September. Clubhouse near pool is available for private parties. Laundry room with newer washers & dryers, special payment system. HOA dues include HEAT, WATER, HOT WATER, TRASH REMOVAL, SNOW REMOVAL, LANDSCAPING, POOL MAINTENANCE. Large deck with storage closet overlooks pool and landscaping with beautiful lawn and flowers. Heat and water are supplied by gas-fired boilers in courtyard. For cooling, the air conditioner is on the roof. Virginia Lake, playground and dog park are near Lakeside Plaza. Shopping, restaurants, movie theater and airport are close by. Gateway to Lake Tahoe and numerous other Sierra Nevada lakes for summer and winter sports.
Full Property Details
Full Property Details for 1000 Beck St #Unit 375
General
- Price: $200,000
- HOA FEE: $446/month
- Taxes: $649
- Status: Active
- Type: Condo
- Source: 2502
- MLS ID: 260012440
- Updated: 10/3/2026
- Added to Site: 14 day(s) ago
Interior
- Interior Features: Breakfast Bar, Elevator, Lift or Stair Chair, High Ceilings, Primary Downstairs
- Fireplace: Yes
- Number of Fireplaces: 1
- Fireplace(s): Wood Burning
- Appliances: Dishwasher, Disposal, Electric Range, Oven, Refrigerator
- Flooring: Laminate
Rooms
Bathrooms
- Total Bathrooms: 1
- Full Bathrooms: 1
Bedrooms
- Total Bedrooms: 2
Other Rooms
- Laundry: Laundry Room
Additional Information
- Shared Amenities: Clubhouse, Elevator(s), Parking, Pool
- Pool: Yes
- Private Pool: Yes
- Pool Description: Fenced, In Ground, Outdoor Pool
- Security/Safety: Smoke Detector(s)
Exterior
- Exterior Features: Rain Gutters
- Porch/Patio/Deck: Covered, Deck
Parking
- Carports: Yes
- Carport Spaces: 1
- Total Spaces: 1
- Parking Features: Carport, Detached
Location
- County: Washoe
- Subdivision: Lakeside Plaza 1
- Driving Directions: Moana Lane to Lakeside, turn right on Lakeside, turn left on Beck St.
School Information
- Elementary School: Anderson
- Middle School: Swope
- High School: Reno
Community
- Association: Yes
- Assoc. Name: AssociaSN
- Assoc. Fees Include: Heating, Insurance, Snow Removal, Trash, Water
Heating & Cooling
- Central air: Yes
- Air Conditioning: Yes
- Cooling Type: Central Air, Electric
- Heating Type: Fireplace(s), Forced Air, Hot Water
Utilities
- Sewer: Public Sewer
- Water: Public
- Cable Available: Yes
- Utility Description: Cable Available, Electricity Available, Electricity Connected, Internet Available, Natural Gas Not Available, Sewer Available, Sewer Connected, Water Available, Water Connected, Water Meter Installed
Structural Information
- Exterior Const.: Stucco
- Roof: Composition, Flat
- Common Walls: 1 Common Wall, End Unit
- Windows: Metal Frames, Rods, Single Pane Windows
- Stories/Levels: 3
- Building Size: 833
- Square Feet: 833
- Living Area: 833 Sq. Ft.
- Year Built: 1979
Additional Structures
- Other Structures: None
Lot Features
- Property View: Trees/Woods
- Lot Size (Sq. Ft.): 43.56
- Frontage: City Street, Public
- Road Maintenance: Public Maintained Road
- Lot Features: Landscaped, Level, Sprinklers In Front, Sprinklers In Rear
- Zoning: MF30
- Fencing (Description): Partial
Financial Considerations
- Price Per Sq. Ft.: $240.1
- Association Fee: Yes
- Association Fee: $446
- Assoc Fee Freq.: Monthly
- Tax Amount: $649.03
- Terms: 1031 Exchange, Cash, Conventional, VA Loan
Disclosures and Reports
- Special Conditions: Standard
- APN: 019-443-25
Listed by RE/MAX Gold, Marylen Staaleson (775) 530-2807

Get Pre-Approved Today
Get a Great Insurance Rate
Schools
Schools serving 1000 Beck St #Unit 375
School District:Washoe County School District
| Name | Grades | Distance |
|---|---|---|
Anderson Elementary School 1055 Berrum Lane, Reno, NV 89509 | K-5 | 0.1 mi |
Darrell C Swope Middle School 901 Keele Drive, Reno, NV 89509 | 6-8 | 2.2 mi |
Reno High School 395 Booth Street, Reno, NV 89509 | 9-12 | 1.8 mi |
Disclaimer:
School attendance boundaries provided by ATTOM Data Solutions and are for reference only. Contact the school directly to verify enrollment eligibility.
Price & Sales History for 1000 Beck St #Unit 375
Date
Details
Price
Change
Source
9/26/2026
Listed
$200,000
316.67%
MLS
12/16/1992
Sold
$48,000
—
Public Record
Disclaimer: Historical sales information is derived from public records provided by the county offices. Information is not guaranteed and should be independently verified.
Tax History
Tax History for 1000 Beck St #Unit 375
Year
Property Taxes
Change
Tax Assessment
Change
2025
$602
—
$29,556
-7%
2025
$602
8%
$31,683
1%
2024
$559
3%
$31,503
-1%
2023
$544
8%
$31,901
27%
2022
$503
3%
$25,106
15%
2021
$490
—
$21,908
1%
2021
$490
6%
$21,697
2%
2019
$461
4%
$21,320
24%
2018
$444
2%
$17,147
3%
2017
$434
3%
$16,604
1%
2016
$423
—
$16,367
-1%
2015
$422
3%
$16,467
21%
2014
$410
—
$13,640
—
Disclaimer: Historical tax information is derived from public records provided by the county offices. Information is not guaranteed and should be independently verified.
Estimate the Cost
Estimate the Cost for 1000 Beck St #Unit 375
1000 Beck Street #Unit 375, Reno, NV 89509 (MLS# 260012440) is a Condo property with 2 bedrooms and 1 full bathroom. 1000 Beck Street #Unit 375 is currently listed for $200,000 and was received on September 27, 2026. Want to learn more about 1000 Beck Street #Unit 375? Do you have questions about finding other Condo real estate for sale in Reno? You can browse all Reno real estate or contact a Coldwell Banker agent to request more information.