This is a carousel with tiles that activate property listing cards. Use the previous and next buttons to navigate.
1/1
$565,000
This is a carousel with tiles that activate property listing cards. Use the previous and next buttons to navigate.
1/1
Property Description
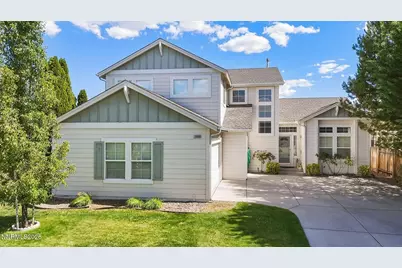
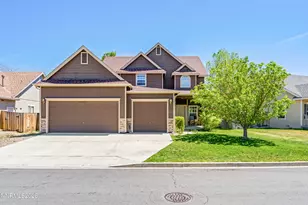
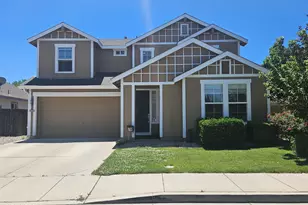
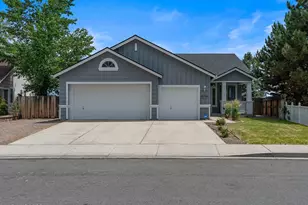
Rare Opportunity in the North Valleys - Over 2,600 Sq Ft of Living Space! Finding a home of this size in this location is becoming increasingly difficult. With approximately 2,639 square feet, 4 bedrooms, 2.5 bathrooms, a main-level primary suite, and a large upstairs loft, this home offers the space and flexibility many buyers have been searching for. Located in an established North Valleys neighborhood with convenient access to shopping, dining, schools, parks, and major commuter routes, this property combines the benefits of a well-positioned location with a floor plan that is rarely available in the area. Larger homes like this do not come to market often, making this an opportunity buyers won't want to miss. Inside, you'll find spacious living and dining areas, a functional kitchen that opens to the main gathering spaces, and a versatile layout designed to adapt to a variety of lifestyles. The expansive upstairs loft provides additional room for a home office, media room, fitness area, playroom, or second living space. The main-level primary suite offers convenience and privacy, while the additional bedrooms provide plenty of room for family, guests, or hobbies. Outside, the backyard offers space to relax, entertain, and enjoy Northern Nevada's outdoor lifestyle. For buyers who have been waiting for a larger home in the North Valleys, opportunities like this are few and far between. Schedule your private showing today and experience the space, layout, and location for yourself.
Full Property Details
Full Property Details for 10088 Navajo Crest Dr
General
- Sold For: $565,000
- HOA FEE: $33/month
- HOA FEE FREQ.: Quarterly
- Taxes: $2,368
- Status: Closed
- Type: Single Family
- Source: 2502
- MLS ID: 260008078
- Added to Site: 52 day(s) ago
Interior
- Interior Features: Breakfast Bar, Ceiling Fan(s), High Ceilings, Kitchen Island, Loft, Pantry, Primary Downstairs, Walk-In Closet(s)
- Fireplace: Yes
- Number of Fireplaces: 1
- Fireplace(s): Gas
- Appliances: Dishwasher, Disposal, Microwave
- Flooring: Carpet, Ceramic Tile, Tile, Wood
Rooms
Bathrooms
- Total Bathrooms: 3
- Full Bathrooms: 2
- Half Bathrooms: 1
Bedrooms
- Total Bedrooms: 4
Other Rooms
- Laundry: Shelves
Additional Information
- Shared Amenities: None
- Security/Safety: Smoke Detector(s)
Exterior
- Exterior Features: None
Parking
- Garage: Yes
- Attached garage: Yes
- Garage Spaces: 3
- Total Spaces: 3
- Parking Features: Attached, Garage, Garage Door Opener
Location
- County: Washoe
- Subdivision: Sky Vista Village 7A
School Information
- Elementary School: Stead
- Middle School: OBrien
- High School: North Valleys
Community
- Association: Yes
- Assoc. Name: Sky Vista
Heating & Cooling
- Central air: Yes
- Air Conditioning: Yes
- Cooling Type: Central Air, Electric
- Heating Type: Electric, Forced Air, Natural Gas
Utilities
- Sewer: Public Sewer
- Water: Public
- Cable Available: Yes
- Utility Description: Cable Available, Electricity Available, Internet Available, Natural Gas Available, Phone Available, Sewer Available, Water Available, Cellular Coverage
Structural Information
- Roof: Composition, Pitched, Shingle
- Common Walls: No Common Walls
- Windows: Double Pane Windows, Vinyl Frames
- Stories/Levels: 2
- Building Size: 2639
- Square Feet: 2,639
- Living Area: 2,639 Sq. Ft.
- Year Built: 2002
Additional Structures
- Other Structures: None
Lot Features
- Lot Size (Acres): 0.18
- Lot Size (Sq. Ft.): 7,971
- Frontage: Public
- Road Maintenance: Public Maintained Road
- Lot Features: Landscaped, Level, Sprinklers In Front, Sprinklers In Rear
- Zoning: PUD
- Fencing (Description): Back Yard, Full
Financial Considerations
- Price Per Sq. Ft.: $214.1
- Association Fee: Yes
- Association Fee: $100
- Assoc Fee Freq.: Quarterly
- Tax Amount: $2,368.62
- Terms: 1031 Exchange, Cash, Conventional, FHA, USDA Loan, VA Loan
Disclosures and Reports
- Special Conditions: Standard
- APN: 550-353-02
Listed by Real Broker LLC, Lee Stevens (775) 527-4134 and Real Broker LLC, Charles Ko (775) 362-7868
Sold by Elevate Realty, Paul Dunham

Get Pre-Approved Today
Schools
Schools serving 10088 Navajo Crest Dr
School District:Washoe County School District
| Name | Grades | Distance |
|---|---|---|
Stead Elementary School 10580 Stead Boulevard, Reno, NV 89506 | K-5 | 0.6 mi |
William O'brien Middle School 5000 Silver Lake Road, Reno, NV 89506 | 6-8 | 0.5 mi |
North Valleys High School 1470 East Golden Valley Road, Reno, NV 89506 | 9-12 | 3.2 mi |
Disclaimer:
School attendance boundaries provided by ATTOM Data Solutions and are for reference only. Contact the school directly to verify enrollment eligibility.
Price & Sales History for 10088 Navajo Crest Dr
Date
Details
Price
Change
Source
7/29/2026
Sold
$565,000
—
MLS
6/24/2026
Listed
$565,000
—
MLS
Disclaimer: Historical sales information is derived from public records provided by the county offices. Information is not guaranteed and should be independently verified.
10088 Navajo Crest Drive, Reno, NV 89506 (MLS# 260008078) is a Single Family property that was sold at $565,000 on July 29, 2026. Want to learn more about 10088 Navajo Crest Drive? Do you have questions about finding other Single Family real estate for sale in Reno? You can browse all Reno real estate or contact a Coldwell Banker agent to request more information.