This is a carousel with tiles that activate property listing cards. Use the previous and next buttons to navigate.
1/1
$560,000
This is a carousel with tiles that activate property listing cards. Use the previous and next buttons to navigate.
1/1
Property Description
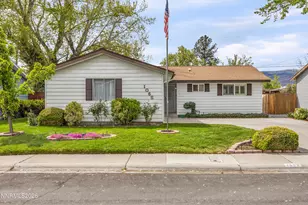
Welcome to 1010 Casa Loma Drive. Discover this charming 1,706 sq. ft. home featuring three bedrooms plus an office and a single garage, located in desirable Northwest Reno. As you walk in, you'll be greeted by an abundance of natural light and neutral tones that create a warm atmosphere. From the moment you arrive, the fresh exterior paint, new roof, and inviting front door enhance the home's curb appeal. Step inside to find beautifully refinished hardwood floors and luxury vinyl plank flooring that flow seamlessly throughout the main living areas. The updated kitchen combines style and functionality, featuring stainless steel appliances, a farmhouse sink, and a new dishwasher, making it perfect for daily living and entertaining. Beyond the kitchen, the living area serves as a cozy gathering space equipped with wet bar hookups, while newly installed AC ensures year-round comfort. The spacious backyard features lush grass and a patio, ideal for summer barbecues and outdoor gatherings. It's also enclosed by new fencing and offers charming views of the Great Reno Balloon Race, allowing you to enjoy one of Reno's iconic events right from your home. The primary suite offers a comfortable retreat with convenient washer and dryer hookups. Additional highlights include a deep garage with automatic openers and built-in shelving for exceptional storage and practicality. Located just minutes from Downtown Reno and Rancho San Rafael Regional Park, this thoughtfully updated home perfectly blends comfort, convenience, and lifestyle in one of Northwest Reno's most established neighborhoods.
Full Property Details
Full Property Details for 1010 Casa Loma Dr
General
- Sold For: $560,000
- Taxes: $1,432
- Status: Closed
- Type: Single Family
- Source: 2502
- MLS ID: 260006406
- Added to Site: 50 day(s) ago
Interior
- Interior Features: Ceiling Fan(s), Primary Downstairs, Smart Thermostat, Walk-In Closet(s)
- Appliances: Dishwasher, Disposal, Dryer, Electric Range, Oven, Refrigerator
- Flooring: Luxury Vinyl, Wood
Rooms
Bathrooms
- Total Bathrooms: 2
- Full Bathrooms: 2
Bedrooms
- Total Bedrooms: 3
Other Rooms
- Laundry: Laundry Room, Washer Hookup
Additional Information
- Security/Safety: Carbon Monoxide Detector(s), Smoke Detector(s)
Exterior
- Exterior Features: None
- Porch/Patio/Deck: Uncovered, Patio
Parking
- Garage: Yes
- Attached garage: Yes
- Garage Spaces: 1
- Total Spaces: 1
- Parking Features: Attached, Garage
Location
- County: Washoe
- Subdivision: Sierra Heights 1A
School Information
- Elementary School: Warner
- Middle School: Clayton
- High School: McQueen
Heating & Cooling
- Central air: Yes
- Air Conditioning: Yes
- Cooling Type: Central Air
- Heating Type: Forced Air, Natural Gas
Utilities
- Sewer: Public Sewer
- Water: Public
- Utility Description: Electricity Connected, Natural Gas Connected, Sewer Connected, Water Connected, Water Meter Installed
Structural Information
- Property Detached: Yes
- Exterior Const.: Asbestos
- Roof: Composition, Pitched, Shingle
- Common Walls: No Common Walls
- Windows: Double Pane Windows, Vinyl Frames
- Stories/Levels: 1
- Building Size: 1706
- Square Feet: 1,706
- Living Area: 1,706 Sq. Ft.
- Year Built: 1962
Additional Structures
- Other Structures: None
Lot Features
- Property View: Mountain(s), Trees/Woods
- Mountain views: Yes
- Lot Size (Acres): 0.16
- Lot Size (Sq. Ft.): 6,970
- Frontage: Public
- Road Maintenance: Public Maintained Road
- Lot Features: Landscaped, Level
- Zoning: SF6
- Fencing (Description): Back Yard, Partial
Financial Considerations
- Price Per Sq. Ft.: $313.6
- Tax Amount: $1,432.39
- Terms: 1031 Exchange, Cash, Conventional, FHA, VA Loan
Disclosures and Reports
- Special Conditions: Standard
- APN: 005-363-11
Listed by Real Broker LLC, Brittany Smith (209) 304-5610 and Real Broker LLC, Tyler Swanson (775) 440-0330
Sold by JMG Real Estate, Gene Casci

Get Pre-Approved Today
Schools
Schools serving 1010 Casa Loma Dr
School District:Washoe County School District
| Name | Grades | Distance |
|---|---|---|
Grace Warner Elementary School 3075 Heights Drive, Reno, NV 89503 | K-5 | 0.2 mi |
Archie Clayton Middle School 1295 Wyoming Avenue, Reno, NV 89503 | 6-8 | 0.5 mi |
Robert Mc Queen High School 6055 Lancer Street, Reno, NV 89523 | 9-12 | 1.6 mi |
Disclaimer:
School attendance boundaries provided by ATTOM Data Solutions and are for reference only. Contact the school directly to verify enrollment eligibility.
Price & Sales History for 1010 Casa Loma Dr
Date
Details
Price
Change
Source
6/30/2026
Sold
$560,000
4.67%
MLS
5/21/2026
Listed
$535,000
—
MLS
Disclaimer: Historical sales information is derived from public records provided by the county offices. Information is not guaranteed and should be independently verified.
1010 Casa Loma Drive, Reno, NV 89503 (MLS# 260006406) is a Single Family property that was sold at $560,000 on June 30, 2026. Want to learn more about 1010 Casa Loma Drive? Do you have questions about finding other Single Family real estate for sale in Reno? You can browse all Reno real estate or contact a Coldwell Banker agent to request more information.