This is a carousel with tiles that activate property listing cards. Use the previous and next buttons to navigate.
1/1
$1,495,000
This is a carousel with tiles that activate property listing cards. Use the previous and next buttons to navigate.
1/1
Property Description
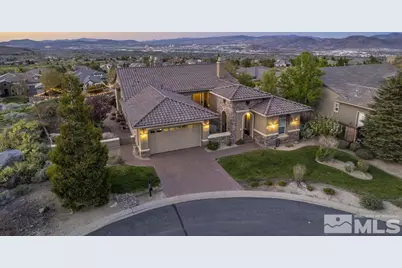
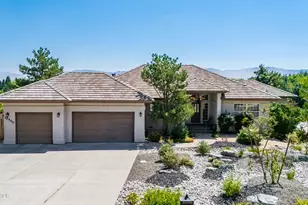
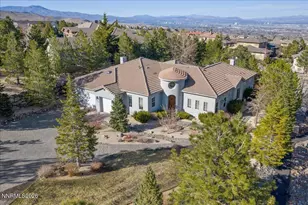
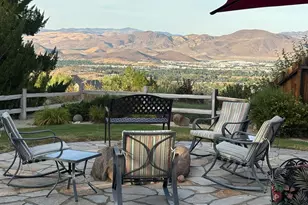
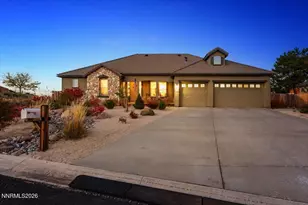
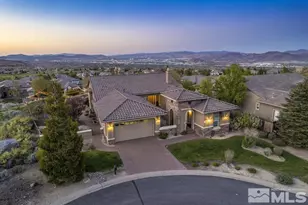
Come for the location...stay for an evening on the patio! Located in the private community of ArrowCreek in the sought after Old South Suburban area of Reno, this elegant single story, semi-custom 2,689 sq.ft. home in Bella Terra features 4 bedrooms, 4 ½ baths, a 3-car (tandem) garage and expansive views of the city and surrounding Reno mountains. The main living space features tile floors, quartz countertops, gas log fireplace, custom built-in entertainment center, bar and dramatic wall of windows merging the indoor and outdoor living spaces. The back paver patio with its built-in gas firepit and stone surround spans the whole back of the home adorned with low maintenance landscaping and market lights, making outdoor living and entertaining available at a moment's notice. The home has been thoughtfully updated with modern finishes and a contemporary feel. The kitchen is equipped with updated stainless steel appliances, WOLF double oven and range, granite backsplash and re-skinned cabinetry. The spacious primary suite is graced with natural light, shower, tub, double sinks and custom closet system. The office / study features its own gas fireplace and built-in shelving. The detached studio Casita consists of a bedroom, full bath, and workspace, making guest accommodations or multi-gen arrangements more comfortable. If you've been waiting to find the perfect home in ArrowCreek, this is a gem you must see! ArrowCreek is the place to be! ArrowCreek is a private 24/7 gated community home to two championship golf courses, and is approximately 3,200 acres with about 1,100 homesites. The Club at ArrowCreek membership is offered separately - please ask listing agents for details.
Full Property Details
Full Property Details for 10112 Via Fiori Way
General
- Sold For: $1,495,000
- HOA FEE: $382/month
- Taxes: $6,656
- Status: Closed
- Type: Single Family
- Source: 2502
- MLS ID: 260007786
- Added to Site: 18 day(s) ago
Interior
- Interior Features: Breakfast Bar, Ceiling Fan(s), Kitchen Island, Pantry, Smart Thermostat, Walk-In Closet(s)
- Fireplace: Yes
- Number of Fireplaces: 2
- Fireplace(s): Gas
- Appliances: Dishwasher, Disposal, Double Oven, Gas Cooktop, Microwave, Water Softener Owned, None
- Flooring: Carpet, Ceramic Tile, Tile, Vinyl
Rooms
Bathrooms
- Total Bathrooms: 5
- Full Bathrooms: 4
- Half Bathrooms: 1
Bedrooms
- Total Bedrooms: 4
Other Rooms
- Laundry: Cabinets, Laundry Room, Shelves, Sink
Additional Information
- Shared Amenities: Fitness Center, Gated, Pool, Sauna, Security, Spa/Hot Tub, Tennis Court(s)
- Security/Safety: Security Fence, Smoke Detector(s)
Exterior
- Exterior Features: Fire Pit, Rain Gutters, None
- Porch/Patio/Deck: Uncovered, Patio
Parking
- Garage: Yes
- Attached garage: Yes
- Garage Spaces: 3
- Total Spaces: 3
- Parking Features: Attached, Garage, Garage Door Opener, Tandem
Location
- County: Washoe
- Subdivision: Arrowcreek 32
School Information
- Elementary School: Hunsberger
- Middle School: Marce Herz
- High School: Galena
Community
- Association: Yes
- Assoc. Name: Associa Sierra North
- Assoc. Fees Include: Snow Removal
Heating & Cooling
- Central air: Yes
- Air Conditioning: Yes
- Cooling Type: Central Air
- Heating Type: Forced Air, Natural Gas
Utilities
- Sewer: Public Sewer
- Water: Public
- Cable Available: Yes
- Utility Description: Cable Available, Electricity Available, Electricity Connected, Internet Available, Natural Gas Available, Natural Gas Connected, Phone Available, Sewer Available, Sewer Connected, Water Available, Water Connect
Structural Information
- Property Detached: Yes
- Exterior Const.: Stucco
- Roof: Pitched, Tile
- Common Walls: No Common Walls
- Windows: Blinds, Double Pane Windows, Rods, Vinyl Frames
- Stories/Levels: 1
- Building Size: 2689
- Square Feet: 2,689
- Living Area: 2,689 Sq. Ft.
- Year Built: 2005
Additional Structures
- Other Structures: None
Lot Features
- Property View: City, Mountain(s), Valley
- Mountain views: Yes
- Lot Size (Acres): 0.44
- Lot Size (Sq. Ft.): 19,166.4
- Frontage: Private Road
- Road Maintenance: Private Maintained Road
- Lot Features: Common Area, Cul-De-Sac, Gentle Sloping, Landscaped, Level, Sloped Down, Sprinklers In Front, Sprinklers In Rear
- Zoning: HDR
- Fencing (Description): Back Yard
Financial Considerations
- Price Per Sq. Ft.: $555.97
- Association Fee: Yes
- Association Fee: $382
- Assoc Fee Freq.: Monthly
- Tax Amount: $6,656.21
- Terms: Cash, Conventional, FHA, VA Loan
Disclosures and Reports
- Special Conditions: Standard
- APN: 152-593-13
Listed by Chase International-Damonte, Laura Spear (775) 815-1279
Sold by Chase International-Damonte, Heidi Simonsen
Get Pre-Approved Today
Schools
Schools serving 10112 Via Fiori Way
School District:Washoe County School District
| Name | Grades | Distance |
|---|---|---|
Ted Hunsburger Elementary School 2505 Crossbow Court, Reno, NV 89511 | K-5 | 1.6 mi |
Marce Herz Middle School 13455 Thomas Creek Road, Reno, NV 89511 | 6-8 | 2.1 mi |
Galena High School 3600 Butch Cassidy Drive, Reno, NV 89511 | 9-12 | 3.3 mi |
Disclaimer:
School attendance boundaries provided by ATTOM Data Solutions and are for reference only. Contact the school directly to verify enrollment eligibility.
Price & Sales History for 10112 Via Fiori Way
Date
Details
Price
Change
Source
6/17/2026
Sold
$1,495,000
—
MLS
Disclaimer: Historical sales information is derived from public records provided by the county offices. Information is not guaranteed and should be independently verified.

10112 Via Fiori Way, Reno, NV 89511 (MLS# 260007786) is a Single Family property that was sold at $1,495,000 on June 17, 2026. Want to learn more about 10112 Via Fiori Way? Do you have questions about finding other Single Family real estate for sale in Reno? You can browse all Reno real estate or contact a Coldwell Banker agent to request more information.