This is a carousel with tiles that activate property listing cards. Use the previous and next buttons to navigate.
1/1
$1,700,000
This is a carousel with tiles that activate property listing cards. Use the previous and next buttons to navigate.
1/1
Property Description
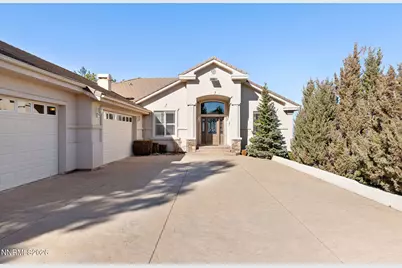
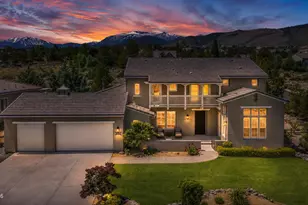
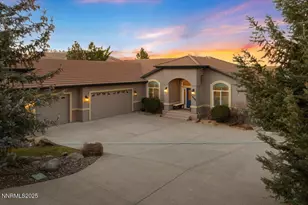
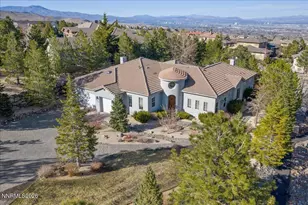
Nestled just inside the gates of prestigious ArrowCreek, this custom-built residence offers breathtaking views of the city, eastern mountains, and southern valley from nearly every window. Set on a private and tranquil 0.87-acre lot, this 4,111 square foot home blends refined elegance with exceptional comfort. Thoughtfully designed for both everyday living and grand entertaining, the main level features a light-filled Great Room with built-in wood cabinetry framing the fireplace and entertainment center, seamlessly opening to the gourmet kitchen. Culinary enthusiasts will appreciate the expansive island, double ovens, gas cooktop, large pantry, breakfast bar, and sunny breakfast nook. A formal dining room and private office (or optional bedroom) provide additional flexibility. The main-level primary suite is a true retreat, complete with exceptional views, spa-inspired bath with large soaking tub, separate vanities, walk-in closet, and walk-in shower. An additional en-suite bedroom and dedicated laundry room complete the main floor. The lower level offers a spacious family room with wood-burning stove, two generous bedrooms, full bath, wet bar, and a remarkable hidden storage room tucked behind the bookcase-perfect for seasonal storage or a kids play area. Outdoor living is equally impressive, with a sunny deck ideal for entertaining, covered and uncovered patio areas, fountain, garden beds, and a level grass area. Additional highlights include: Extra-deep 4-car garage, dual-zone furnace and A/C with humidifier, solar attic exhaust fans, heat coils in gutters and roofline, security system, and whole-home sound system with individual room controls. Residents enjoy ArrowCreek's premier amenities, including a gated entrance, pool, spa, fitness center, tennis courts, clubhouse, and maintained common areas. A rare opportunity to own a private view estate in one of South Reno's most sought-after communities.
Full Property Details
Full Property Details for 10129 Indian Ridge Dr
General
- Sold For: $1,700,000
- HOA FEE: $392/month
- Taxes: $7,313
- Status: Closed
- Type: Single Family
- Source: 2502
- MLS ID: 260002389
- Added to Site: 123 day(s) ago
Interior
- Interior Features: Breakfast Bar, Ceiling Fan(s), Central Vacuum, Entrance Foyer, High Ceilings, Kitchen Island, Pantry, Primary Downstairs, Vaulted Ceiling(s), Walk-In Closet(s)
- Fireplace: Yes
- Number of Fireplaces: 3
- Fireplace(s): Circulating, Free Standing, Gas, Wood Burning, Wood Burning Stove
- Appliances: Dishwasher, Disposal, Double Oven, Dryer, Gas Cooktop, Gas Range, Humidifier, Microwave, Refrigerator, Self Cleaning Oven, Trash Compactor, Washer
- Flooring: Carpet, Tile, Travertine
Rooms
Bathrooms
- Total Bathrooms: 4
- Full Bathrooms: 4
Bedrooms
- Total Bedrooms: 5
Other Rooms
- Laundry: Cabinets, Laundry Room, Shelves, Sink, Washer Hookup
Additional Information
- Shared Amenities: Clubhouse, Fitness Center, Gated, Golf Course, Landscaping, Management, Parking, Pool, Recreation Room, Security, Spa/Hot Tub, Tennis Court(s)
- Security/Safety: Carbon Monoxide Detector(s), Fire Alarm, Security System, Security System Owned, Smoke Detector(s)
Exterior
- Exterior Features: Awning(s), Rain Gutters
- Porch/Patio/Deck: Uncovered, Awning(s), Covered, Patio, Deck
Parking
- Garage: Yes
- Attached garage: Yes
- Garage Spaces: 4
- Total Spaces: 5
- Parking Features: Attached, Garage, Garage Door Opener, Parking Pad, Tandem
Location
- County: Washoe
- Subdivision: Arrowcreek 3
- Driving Directions: Arrowcreek Pkwy, Left on W Arrowcreek Pkwy, Left on Indian Ridge
School Information
- Elementary School: Hunsberger
- Middle School: Marce Herz
- High School: Galena
Community
- Association: Yes
- Assoc. Name: Arrowcreek HOA
- Assoc. Fees Include: Security, Snow Removal
Heating & Cooling
- Central air: Yes
- Air Conditioning: Yes
- Cooling Type: Attic Fan, Central Air
- Heating Type: Wood Stove, Fireplace(s), Forced Air, Natural Gas
Utilities
- Sewer: Public Sewer
- Water: Public
- Utility Description: Cable Connected, Electricity Connected, Internet Connected, Natural Gas Connected, Phone Connected, Sewer Connected, Water Connected, Cellular Coverage
Structural Information
- Property Detached: Yes
- Exterior Const.: Stucco
- Basement: Yes
- Basement Desc.: Basement - Finished, Basement - Walk-Out/Daylight
- Roof: Shingle, Tile
- Common Walls: No Common Walls
- Windows: Double Pane Windows
- Stories/Levels: 2
- Building Size: 4111
- Square Feet: 4,111
- Living Area: 4,111 Sq. Ft.
- Year Built: 2001
Additional Structures
- Other Structures: None
Lot Features
- Property View: City, Mountain(s), Valley
- Mountain views: Yes
- Lot Size (Acres): 0.87
- Lot Size (Sq. Ft.): 37,897.2
- Frontage: Private Road
- Road Maintenance: Private Maintained Road
- Lot Features: Gentle Sloping, Landscaped, Sloped Down, Sprinklers In Front, Sprinklers In Rear, Wooded
- Zoning: HDR
- Fencing (Description): Back Yard, Partial
Financial Considerations
- Price Per Sq. Ft.: $436.63
- Association Fee: Yes
- Association Fee: $392
- Assoc Fee Freq.: Monthly
- Tax Amount: $7,313.62
- Terms: 1031 Exchange, Cash, Conventional, FHA, USDA Loan, VA Loan
Disclosures and Reports
- Special Conditions: Standard
- APN: 152-072-07
Listed by Sierra Sotheby's International, Demian Black (775) 386-2521
Sold by The Agency Reno, Monira West

Get Pre-Approved Today
Schools
Schools serving 10129 Indian Ridge Dr
School District:Washoe County School District
| Name | Grades | Distance |
|---|---|---|
Ted Hunsburger Elementary School 2505 Crossbow Court, Reno, NV 89511 | K-5 | 0.9 mi |
Marce Herz Middle School 13455 Thomas Creek Road, Reno, NV 89511 | 6-8 | 1.5 mi |
Galena High School 3600 Butch Cassidy Drive, Reno, NV 89511 | 9-12 | 2.6 mi |
Disclaimer:
School attendance boundaries provided by ATTOM Data Solutions and are for reference only. Contact the school directly to verify enrollment eligibility.
Price & Sales History for 10129 Indian Ridge Dr
Date
Details
Price
Change
Source
6/26/2026
Sold
$1,700,000
-5.29%
MLS
5/09/2026
Price Reduced
$1,795,000
-7.95%
MLS
4/29/2026
Price Reduced
$1,950,000
-2.48%
MLS
3/05/2026
Listed
$1,999,500
—
MLS
Disclaimer: Historical sales information is derived from public records provided by the county offices. Information is not guaranteed and should be independently verified.
10129 Indian Ridge Drive, Reno, NV 89511 (MLS# 260002389) is a Single Family property that was sold at $1,700,000 on June 26, 2026. Want to learn more about 10129 Indian Ridge Drive? Do you have questions about finding other Single Family real estate for sale in Reno? You can browse all Reno real estate or contact a Coldwell Banker agent to request more information.