This is a carousel with tiles that activate property listing cards. Use the previous and next buttons to navigate.
1/1
$625,000
This is a carousel with tiles that activate property listing cards. Use the previous and next buttons to navigate.
1/1
Property Description
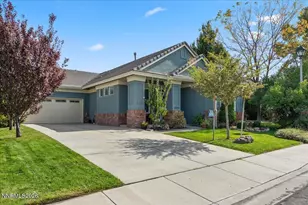
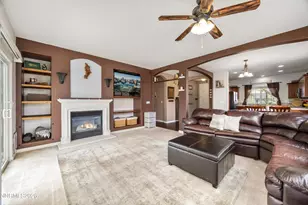
Homes like this one don't come up often!! 10140 Buckeye Court sits at the end of a quiet cul-de-sac in one of South Reno's most sought-after neighborhoods, backing directly to open space and the park. Find a cul-de-sac and you've found something rare. Find one that backs to a park, with one of the largest lots on the street at 0.17 acres, and you've found something exceptional. The home itself lives as good as the location. This well-maintained 3-bedroom, 2-bath single-story has been thoughtfully updated with luxury vinyl plank flooring and fresh paint throughout. The open floor plan centers around a fireplace and flows naturally to a large private patio where the open space behind gives you the feel of a yard twice the size. Tile roof, stucco exterior, and landscaping that's been kept in excellent condition round out a home that is truly move-in ready. Zoned for Damonte Ranch High School, with Double Diamond Elementary and Kendyl Depoali Middle School nearby. Minutes to the freeway, shopping, and everything South Reno has to offer. This is the one people wait for.
Full Property Details
Full Property Details for 10140 Buckeye Ct
General
- Sold For: $625,000
- HOA FEE: $42/month
- HOA FEE FREQ.: Quarterly
- Taxes: $3,612
- Status: Closed
- Type: Single Family
- Source: 2502
- MLS ID: 260007246
- Added to Site: 70 day(s) ago
Interior
- Interior Features: Ceiling Fan(s), High Ceilings, Kitchen Island, Pantry, Walk-In Closet(s)
- Fireplace: Yes
- Number of Fireplaces: 1
- Fireplace(s): Insert
- Appliances: Dishwasher, Disposal, Gas Range, Microwave, Refrigerator
- Flooring: Carpet, Ceramic Tile, Luxury Vinyl
Rooms
Bathrooms
- Total Bathrooms: 2
- Full Bathrooms: 2
Bedrooms
- Total Bedrooms: 3
Other Rooms
- Laundry: Shelves
Additional Information
- Shared Amenities: None
- Security/Safety: Smoke Detector(s)
Exterior
- Exterior Features: Rain Gutters, None
- Porch/Patio/Deck: Uncovered, Patio
Parking
- Garage: Yes
- Attached garage: Yes
- Garage Spaces: 2
- Total Spaces: 6
- Parking Features: Attached, Garage
Location
- County: Washoe
- Subdivision: Double Diamond Ranch Village 5A
- Driving Directions: Buckeye
School Information
- Elementary School: Double Diamond
- Middle School: Depoali
- High School: Damonte
Community
- Association: Yes
- Assoc. Name: Terra West
Heating & Cooling
- Central air: Yes
- Air Conditioning: Yes
- Cooling Type: Central Air
- Heating Type: Fireplace(s), Forced Air, Natural Gas
Utilities
- Sewer: Public Sewer
- Water: Public
- Utility Description: Electricity Connected, Internet Connected, Natural Gas Connected, Phone Available, Phone Connected, Sewer Connected, Water Connected, Cellular Coverage, Water Meter Installed
Structural Information
- Property Detached: Yes
- Exterior Const.: Stucco
- Roof: Pitched, Tile
- Common Walls: No Common Walls, No One Above, No One Below
- Windows: Blinds, Double Pane Windows, Vinyl Frames
- Stories/Levels: 1
- Building Size: 1614
- Square Feet: 1,614
- Living Area: 1,614 Sq. Ft.
- Year Built: 1999
Additional Structures
- Other Structures: None
Lot Features
- Property View: City, Mountain(s), Park/Greenbelt
- Mountain views: Yes
- Lot Size (Acres): 0.18
- Lot Size (Sq. Ft.): 7,623
- Frontage: Public
- Road Maintenance: Public Maintained Road
- Lot Features: Common Area, Landscaped, Level, Sprinklers In Front, Sprinklers In Rear
- Zoning: PUD
- Fencing (Description): Back Yard
Financial Considerations
- Price Per Sq. Ft.: $381.04
- Association Fee: Yes
- Association Fee: $125
- Assoc Fee Freq.: Quarterly
- Tax Amount: $3,612.45
- Terms: 1031 Exchange, Cash, Conventional, FHA, VA Loan
Disclosures and Reports
- Special Conditions: Standard
- APN: 160-362-02
Listed by Sierra Sotheby's International, Henry Abts V (775) 750-1426
Sold by Ferrari-Lund Real Estate South, Jieli Mao

Get Pre-Approved Today
Schools
Schools serving 10140 Buckeye Ct
School District:Washoe County School District
| Name | Grades | Distance |
|---|---|---|
Double Diamond Elementary School 1200 South Meadows Parkway, Reno, NV 89521 | K-5 | 0.5 mi |
Kendyl Depoali Middle School 9300 Wilbur May Parkway, Reno, NV 89521 | 6-8 | 1 mi |
Damonte Ranch High School 10500 Rio Wrangler Parkway, Reno, NV 89521 | 9-12 | 1.7 mi |
Disclaimer:
School attendance boundaries provided by ATTOM Data Solutions and are for reference only. Contact the school directly to verify enrollment eligibility.
Price & Sales History for 10140 Buckeye Ct
Date
Details
Price
Change
Source
7/08/2026
Sold
$625,000
1.63%
MLS
6/06/2026
Listed
$615,000
—
MLS
Disclaimer: Historical sales information is derived from public records provided by the county offices. Information is not guaranteed and should be independently verified.
10140 Buckeye Court, Reno, NV 89521 (MLS# 260007246) is a Single Family property that was sold at $625,000 on July 08, 2026. Want to learn more about 10140 Buckeye Court? Do you have questions about finding other Single Family real estate for sale in Reno? You can browse all Reno real estate or contact a Coldwell Banker agent to request more information.