This is a carousel with tiles that activate property listing cards. Use the previous and next buttons to navigate.
1/19
$575,000
This is a carousel with tiles that activate property listing cards. Use the previous and next buttons to navigate.
1/19
Property Description
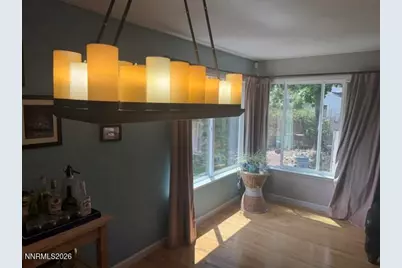
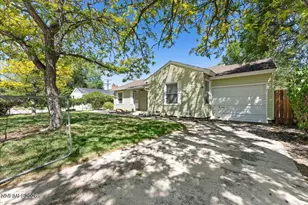
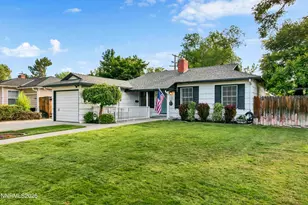
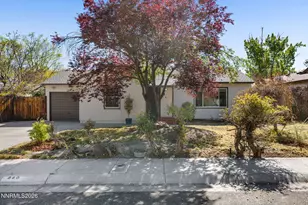
Looking for a charming, move-in-ready home in Old Southwest Reno with high-ticket updates and serious curb appeal? This 3-bedroom, 2-bathroom, 1,920-square-foot character home blends classic charm with major modern upgrades in one of the city's most desirable neighborhoods. **Top Features & Recent Upgrades** * **Remodeled Primary Suite:** Fully updated primary bathroom featuring a custom walk-in shower, dual sinks, new fixtures, and modern lighting. * **Big-Ticket Systems Completed:** Comes with updated electrical, a new/updated sewer line, newer energy-efficient windows, and a recently replaced roof for complete peace of mind. * **Original Character:** Beautiful hardwood floors throughout the main living areas and bedrooms. * **Famous Wildflower Garden:** Incredible front and backyard landscaping that transforms into a vibrant, neighborhood-favorite wildflower show every spring and summer. * **Driveway & Garage Upgrades:** Brand-new extra-wide driveway for extra parking, plus flexible washer/dryer setups (options for garage hookups or inside). Priced to sell and truly unique-homes with this level of character and updated infrastructure in Old Southwest don't stay on the market long. Contact the listing agent today to schedule a private tour!
Full Property Details
Full Property Details for 1025 Primrose St
General
- Price: $575,000
- Taxes: $2,685
- Status: Under Contract
- Type: Single Family
- Source: 2502
- MLS ID: 260010855
- Updated: 9/15/2026
- Added to Site: 51 day(s) ago
Interior
- Interior Features: Ceiling Fan(s), Entrance Foyer, High Ceilings, Pantry, Primary Downstairs
- Fireplace: Yes
- Number of Fireplaces: 1
- Fireplace(s): Circulating, Pellet Stove
- Appliances: Dishwasher, Disposal, Dryer, Electric Cooktop, Electric Oven, Electric Range, Oven, Refrigerator, Washer
- Flooring: Stone, Tile, Wood
Rooms
Bathrooms
- Total Bathrooms: 2
- Full Bathrooms: 2
Bedrooms
- Total Bedrooms: 3
Other Rooms
- Laundry: Cabinets, In Kitchen
Additional Information
- Security/Safety: Carbon Monoxide Detector(s), Smoke Detector(s)
Exterior
- Exterior Features: Awning(s), Dog Run
- Porch/Patio/Deck: Awning(s), Patio
Parking
- Garage: Yes
- Attached garage: Yes
- Garage Spaces: 1
- Total Spaces: 2
- Parking Features: Attached, Garage
Location
- County: Washoe
- Subdivision: Westfield Village
School Information
- Elementary School: Beck
- Middle School: Swope
- High School: Reno
Heating & Cooling
- Air Conditioning: Yes
- Cooling Type: Electric, Evaporative Cooling, Wall/Window Unit(s)
- Heating Type: Fireplace(s), Forced Air, Oil, Pellet Stove
Utilities
- Sewer: Public Sewer
- Water: Public
- Utility Description: Cable Connected, Electricity Connected, Internet Connected, Phone Connected, Sewer Connected, Water Connected, Cellular Coverage
Structural Information
- Roof: Composition
- Common Walls: No Common Walls
- Windows: Blinds, Double Pane Windows, Vinyl Frames
- Stories/Levels: 1
- Building Size: 1920
- Square Feet: 1,920
- Living Area: 1,920 Sq. Ft.
- Year Built: 1946
Additional Structures
- Other Structures: Shed(s)
Lot Features
- Property View: Trees/Woods
- Lot Size (Acres): 0.17
- Lot Size (Sq. Ft.): 7,448
- Frontage: City Street, Public
- Road Maintenance: Public Maintained Road
- Lot Features: Level
- Zoning: sfr
- Fencing (Description): Back Yard, Partial
Financial Considerations
- Price Per Sq. Ft.: $299.48
- Tax Amount: $2,685
- Terms: 1031 Exchange, Cash, Conventional
Disclosures and Reports
- Special Conditions: Standard
- APN: 010-192-09
Listed by eXp Realty, LLC, Jonathan Wornardt (775) 771-8800

Get Pre-Approved Today
Get a Great Insurance Rate
Schools
Schools serving 1025 Primrose St
School District:Washoe County School District
| Name | Grades | Distance |
|---|---|---|
Hunter Lake Elementary School 909 Hunter Lake Drive, Reno, NV 89509 | K-5 | 0.2 mi |
Darrell C Swope Middle School 901 Keele Drive, Reno, NV 89509 | 6-8 | 0.7 mi |
Reno High School 395 Booth Street, Reno, NV 89509 | 9-12 | 0.4 mi |
Disclaimer:
School attendance boundaries provided by ATTOM Data Solutions and are for reference only. Contact the school directly to verify enrollment eligibility.
Price & Sales History for 1025 Primrose St
Date
Details
Price
Change
Source
9/13/2026
Price Reduced
$575,000
-4.17%
MLS
8/28/2026
Price Reduced
$600,000
-2.01%
MLS
8/25/2026
Price Increased
$612,300
2.05%
MLS
8/21/2026
Listed
$600,000
289.61%
MLS
7/25/1997
Sold
$154,000
—
Public Record
Disclaimer: Historical sales information is derived from public records provided by the county offices. Information is not guaranteed and should be independently verified.
Tax History
Tax History for 1025 Primrose St
Year
Property Taxes
Change
Tax Assessment
Change
2026
$2,690
—
$71,359
8%
2025
$2,685
7%
$66,032
2%
2024
$2,499
-3%
$64,987
—
2023
$2,573
-11%
$65,011
19%
2022
$2,878
150%
$54,737
25%
2021
$1,149
—
$43,777
6%
2021
$1,149
12%
$41,332
5%
2019
$1,028
-39%
$39,286
21%
2018
$1,683
79%
$32,481
—
2017
$941
2%
$32,606
7%
2016
$926
—
$30,509
9%
2015
$926
3%
$28,058
11%
2014
$897
—
$25,364
—
Disclaimer: Historical tax information is derived from public records provided by the county offices. Information is not guaranteed and should be independently verified.
Estimate the Cost
Estimate the Cost for 1025 Primrose St
1025 Primrose Street, Reno, NV 89509 (MLS# 260010855) is a Single Family property with 3 bedrooms and 2 full bathrooms. 1025 Primrose Street is currently listed for $575,000 and was received on August 21, 2026. Want to learn more about 1025 Primrose Street? Do you have questions about finding other Single Family real estate for sale in Reno? You can browse all Reno real estate or contact a Coldwell Banker agent to request more information.