This is a carousel with tiles that activate property listing cards. Use the previous and next buttons to navigate.
1/1
$768,000
This is a carousel with tiles that activate property listing cards. Use the previous and next buttons to navigate.
1/1
Property Description
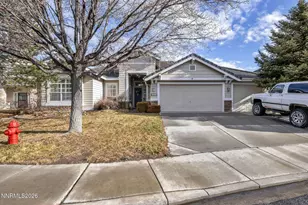
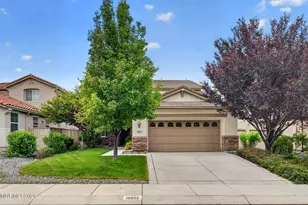
Modern Comfort & Upgrades in Damonte Ranch. Welcome to this beautifully maintained 4-bedroom home in one of South Reno's most sought-after neighborhoods. With thoughtful upgrades throughout and a layout designed for everyday living, this home offers the perfect balance of comfort, style, and functionality. Step inside to find fresh interior paint and an inviting open-concept living space centered around a cozy fireplace. The kitchen flows seamlessly into the main living areas, creating an ideal setup for both relaxing and entertaining. Upstairs and down, Alexa smart home hubs add convenience to your daily routine, while upgraded bathrooms bring a modern, refreshed feel. This home truly shines with its recent improvements, including new high-end front and rear exterior doors, as well as new windows throughout-enhancing both efficiency and curb appeal. An owned, roof-mounted solar panel system helps keep energy costs in check. Outside, the backyard offers space to unwind, while the large side concrete slab provides excellent potential for easy RV parking or additional storage. Enjoy easy access to nearby walking and biking trails that wind through protected wetlands and bird conservation areas-perfect for morning walks or evening rides. Conveniently located approximately 1 mile to local elementary and middle schools, under 2 miles to Damonte Ranch High School, and about 2-3 miles to shopping, dining, and everyday essentials, with quick access to major commuter routes. Come experience the lifestyle this home offers-schedule your private tour today.
Full Property Details
Full Property Details for 10891 Pebble Hill Dr
General
- Sold For: $768,000
- HOA FEE: $33/month
- HOA FEE FREQ.: Quarterly
- Taxes: $4,398
- Status: Closed
- Type: Single Family
- Source: 2502
- MLS ID: 260004145
- Added to Site: 92 day(s) ago
Interior
- Interior Features: Breakfast Bar, Kitchen Island, Pantry, Smart Thermostat, Walk-In Closet(s)
- Fireplace: Yes
- Number of Fireplaces: 1
- Fireplace(s): Gas
- Appliances: Dishwasher, Disposal, Gas Cooktop, Gas Range, Microwave, Refrigerator
- Flooring: Carpet, Luxury Vinyl, Varies
Rooms
Bathrooms
- Total Bathrooms: 3
- Full Bathrooms: 2
- Half Bathrooms: 1
Bedrooms
- Total Bedrooms: 4
Other Rooms
- Laundry: Laundry Room
Additional Information
- Shared Amenities: None
- Spa: Yes
- Spa Description: Above Ground
- Security/Safety: Keyless Entry, Smoke Detector(s)
Exterior
- Exterior Features: Rain Gutters
- Porch/Patio/Deck: Uncovered, Porch, Wrap Around, Patio
Parking
- Garage: Yes
- Attached garage: Yes
- Garage Spaces: 3
- Total Spaces: 3
- Parking Features: Attached, Garage, Garage Door Opener, RV Access/Parking
Location
- County: Washoe
- Subdivision: Villages At Damonte Ranch 19B-5
- Driving Directions: Veterans Pkwy to Rio Wrangler Pkwy to Grayslake Dr to Pebble Hill Dr.
School Information
- Elementary School: JWood Raw
- Middle School: Depoali
- High School: Damonte
Community
- Association: Yes
- Assoc. Name: Damonte Ranch Landscape
Heating & Cooling
- Central air: Yes
- Air Conditioning: Yes
- Cooling Type: Central Air
- Heating Type: Forced Air, Natural Gas
Utilities
- Sewer: Public Sewer
- Water: Public
- Utility Description: Cable Connected, Electricity Connected, Internet Connected, Natural Gas Connected, Phone Connected, Sewer Connected, Cellular Coverage, Water Meter Installed
Structural Information
- Exterior Const.: Stone Veneer, Stucco
- Roof: Pitched, Tile
- Common Walls: No Common Walls
- Windows: Blinds, Double Pane Windows, Low-Emissivity Windows, Vinyl Frames
- Stories/Levels: 2
- Building Size: 2300
- Square Feet: 2,300
- Living Area: 2,300 Sq. Ft.
- Year Built: 2014
Additional Structures
- Other Structures: Shed(s)
Lot Features
- Lot Size (Acres): 0.17
- Lot Size (Sq. Ft.): 7,300
- Frontage: Public
- Lot Features: Level, Sprinklers In Front, Sprinklers In Rear
- Zoning: PD
- Fencing (Description): Back Yard, Full
Green Features
- Energy Generation: Solar
Financial Considerations
- Price Per Sq. Ft.: $341.3
- Association Fee: Yes
- Association Fee: $99
- Assoc Fee Freq.: Quarterly
- Other Assoc Fees: $52
- Other Fee Freq.: Quarterly
- Tax Amount: $4,398.62
- Terms: 1031 Exchange, Cash, Conventional, FHA, VA Loan
Disclosures and Reports
- Special Conditions: Standard
- APN: 140-823-19
Listed and Sold by eXp Realty, Fionn Lee Whittemore (775) 741-2041

Get Pre-Approved Today
Schools
Schools serving 10891 Pebble Hill Dr
School District:Washoe County School District
| Name | Grades | Distance |
|---|---|---|
Jwood Raw Elementary School 10600 Green Pasture Drive, Reno, NV 89521 | K-5 | 0.6 mi |
Kendyl Depoali Middle School 9300 Wilbur May Parkway, Reno, NV 89521 | 6-8 | 2.5 mi |
Damonte Ranch High School 10500 Rio Wrangler Parkway, Reno, NV 89521 | 9-12 | 1.2 mi |
Disclaimer:
School attendance boundaries provided by ATTOM Data Solutions and are for reference only. Contact the school directly to verify enrollment eligibility.
Price & Sales History for 10891 Pebble Hill Dr
Date
Details
Price
Change
Source
5/27/2026
Sold
$768,000
-2.17%
MLS
4/09/2026
Listed
$785,000
—
MLS
Disclaimer: Historical sales information is derived from public records provided by the county offices. Information is not guaranteed and should be independently verified.
10891 Pebble Hill Drive, Reno, NV 89521 (MLS# 260004145) is a Single Family property that was sold at $768,000 on May 27, 2026. Want to learn more about 10891 Pebble Hill Drive? Do you have questions about finding other Single Family real estate for sale in Reno? You can browse all Reno real estate or contact a Coldwell Banker agent to request more information.