This is a carousel with tiles that activate property listing cards. Use the previous and next buttons to navigate.
1/1
$4,570,000
This is a carousel with tiles that activate property listing cards. Use the previous and next buttons to navigate.
1/1
Property Description
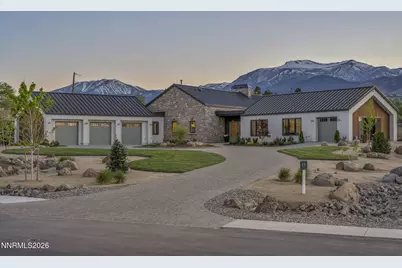
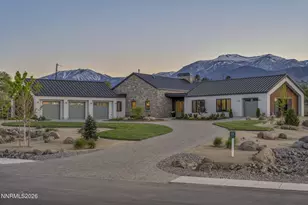
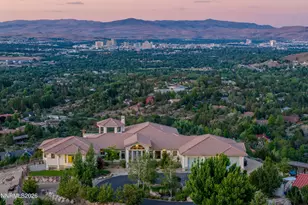
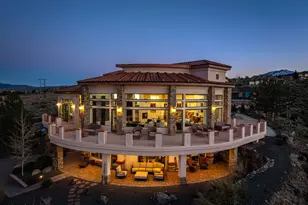
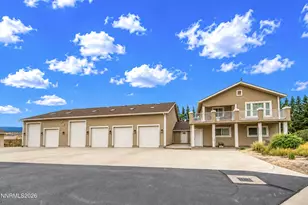
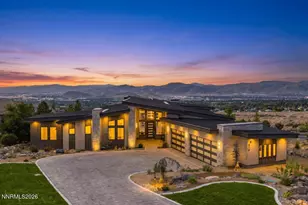
Set on 2.9 acres within Glenhaven-a private, gated enclave in the desirable Holcomb Ranch area of South Reno-this newly completed single-level residence embodies a rustic yet refined Napa farmhouse aesthetic, thoughtfully interpreted through a modern lens. Spanning 4,859 sqft, the home balances style and functionality with 4 bedrooms, a dedicated office, and 4.5 baths. Each bedroom is ensuite, offering comfort and privacy, while a winged layout and split garage configuration lend themselves to seamless multigenerational living. Soaring ceilings and expansive glazing fill the interiors with natural light, while sculptural wood beams, natural stone, and white oak flooring create a warm, organic palette that quietly reflects the surrounding landscape. The voluminous Great Room, defined by 17-foot ceilings, a dramatic ridge beam, and a large stone fireplace, flows effortlessly into a chef's kitchen. Custom cabinetry, an oversized island, top-tier appliances, and an adjacent butler's pantry with additional ovens, dishwasher, and storage create an ideal setting for entertaining. Near the dining area, a custom peekaboo bar subtly connects to the adjacent media room, adding both function and a touch of whimsy. The glass-enclosed Media Room is a striking and versatile space with captivating views of the city lights. Sliding glass doors open to a large pergola-covered patio graced with sweeping vistas. A gas fire table anchors the lounge, while the adjacent dining area is well suited for both intimate evenings and larger gatherings. The primary suite is designed as a serene retreat, centered around a gas fireplace and direct access to the outdoor courtyard, enhancing the connection to the surrounding landscape. A generous walk-in closet-complete with its own washer and dryer-adds everyday ease, while the ensuite bath is appointed with a soaking tub and thoughtfully curated, spa-like finishes. A split garage configuration provides flexibility, including an oversized three-car garage and a separate industrial-inspired, climate-controlled single-bay-ideal for a collector car, studio, workshop, or fitness space. Additional features include integrated audio and security, metal roofing, a circular paver drive, and fully landscaped grounds. With utilities already extended to the rear of the homesite and remaining buildable area, the property also offers a rare opportunity for future expansion within Glenhaven-a boutique community of just 24 custom homes defined by privacy, scale, and connection to the land.
Full Property Details
Full Property Details for 11 Glenhaven Dr
General
- Sold For: $4,570,000
- HOA FEE: $350/month
- Taxes: $6,720
- Status: Closed
- Type: Single Family
- Source: 2502
- MLS ID: 260004269
- Added to Site: 102 day(s) ago
Interior
- Interior Features: Entrance Foyer, High Ceilings, Kitchen Island, Low VOC Products, No Interior Steps, Pantry, Primary Downstairs, Smart Thermostat, Vaulted Ceiling(s), Walk-In Closet(s)
- Fireplace: Yes
- Number of Fireplaces: 2
- Fireplace(s): Gas
- Appliances: Dishwasher, Disposal, Double Oven, Gas Range, Microwave, Refrigerator, Washer
- Flooring: Tile, Wood
Rooms
Bathrooms
- Total Bathrooms: 5
- Full Bathrooms: 4
- Half Bathrooms: 1
Bedrooms
- Total Bedrooms: 4
Other Rooms
- Laundry: Cabinets, Laundry Room
Additional Information
- Shared Amenities: Gated, Landscaping
- Security/Safety: Smoke Detector(s)
Exterior
- Porch/Patio/Deck: Terrace, Patio
Parking
- Garage: Yes
- Attached garage: Yes
- Garage Spaces: 4
- Total Spaces: 4
- Parking Features: Attached, Garage, Garage Door Opener, Heated Garage
Location
- County: Washoe
- Driving Directions: North side of Foothill Road
School Information
- Elementary School: Lenz
- Middle School: Marce Herz
- High School: Galena
Community
- Association: Yes
- Assoc. Name: Glenhaven HOA
- Assoc. Fees Include: Landscape Maintenance - Partial, Snow Removal
Heating & Cooling
- Central air: Yes
- Air Conditioning: Yes
- Cooling Type: Central Air
- Heating Type: Forced Air, Natural Gas, Radiant Floor
Utilities
- Sewer: Public Sewer
- Water: Public
- Utility Description: Cable Connected, Electricity Connected, Internet Connected, Natural Gas Connected, Sewer Connected, Water Connected, Cellular Coverage, Underground Utilities
Structural Information
- Builder: Not Listed/Other
- Exterior Const.: Stone Veneer, Stucco
- Roof: Metal
- Common Walls: No Common Walls
- Windows: Double Pane Windows
- Stories/Levels: 1
- Building Size: 4859
- Square Feet: 4,859
- Living Area: 4,859 Sq. Ft.
- Year Built: 2026
Lot Features
- Property View: City, Mountain(s)
- Mountain views: Yes
- Lot Size (Acres): 2.93
- Lot Size (Sq. Ft.): 127,457
- Frontage: Private Road
- Road Maintenance: Private Maintained Road
- Lot Features: Landscaped, Sloped Up, Sprinklers In Front, Sprinklers In Rear
- Zoning: HDR
- Fencing (Description): Partial
Financial Considerations
- Price Per Sq. Ft.: $966.25
- Association Fee: Yes
- Association Fee: $350
- Assoc Fee Freq.: Monthly
- Tax Amount: $6,720.37
- Terms: Cash, Conventional
Disclosures and Reports
- Special Conditions: Standard
- APN: 162-301-01
Listed by Compass, Leslie Davidson (775) 856-9456 and Compass, Rotem "Ro" Azulay (775) 525-3000
Sold by Solid Source Realty, Tony Luh

Get Pre-Approved Today
Schools
Schools serving 11 Glenhaven Dr
School District:Washoe County School District
| Name | Grades | Distance |
|---|---|---|
Elizabeth Lenz Elementary School 2500 Homeland Drive, Reno, NV 89511 | K-5 | 0.5 mi |
Marce Herz Middle School 13455 Thomas Creek Road, Reno, NV 89511 | 6-8 | 1.6 mi |
Galena High School 3600 Butch Cassidy Drive, Reno, NV 89511 | 9-12 | 2.8 mi |
Disclaimer:
School attendance boundaries provided by ATTOM Data Solutions and are for reference only. Contact the school directly to verify enrollment eligibility.
Price & Sales History for 11 Glenhaven Dr
Date
Details
Price
Change
Source
7/10/2026
Sold
$4,570,000
-2.66%
MLS
4/10/2026
Listed
$4,695,000
—
MLS
Disclaimer: Historical sales information is derived from public records provided by the county offices. Information is not guaranteed and should be independently verified.
11 Glenhaven Drive, Reno, NV 89511 (MLS# 260004269) is a Single Family property that was sold at $4,570,000 on July 10, 2026. Want to learn more about 11 Glenhaven Drive? Do you have questions about finding other Single Family real estate for sale in Reno? You can browse all Reno real estate or contact a Coldwell Banker agent to request more information.