This is a carousel with tiles that activate property listing cards. Use the previous and next buttons to navigate.
1/1
$780,000
This is a carousel with tiles that activate property listing cards. Use the previous and next buttons to navigate.
1/1
Property Description
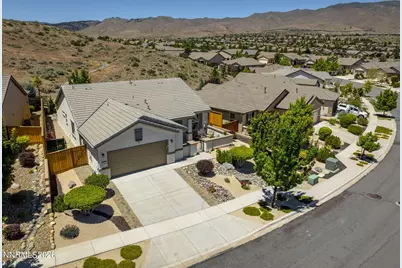
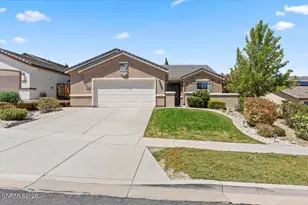
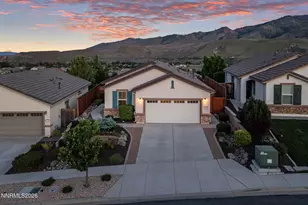
Prepare to be impressed with this extensively remodeled home situated on a premium lot backing to open common area in the highly desirable Del Webb at Sierra Canyon 55+ community. This reimagined Alpine floorplan offers a custom built spacious center kitchen island and a walk-in pantry. This exceptional residence has been thoughtfully redesigned with high-end finishes, contemporary touches throughout, and a meticulous attention to detail. The heart of the home is the fully remodeled gourmet kitchen, completed in 2024-2025, featuring custom cabinetry, quartz countertops, designer glass subway tile backsplash, soft close doors and drawers, a custom coffee station, deep refrigerator enclosure, granite composite sink with touch sensor faucet, pull-out trash cabinet, and a beautifully appointed walk-in pantry with custom shelving and a reeded glass pocket door. Premium appliances include a Thor professional grade gas cooktop/electric convection oven and vent hood, Whirlpool French door refrigerator, dishwasher, and microwave. The expansive center island creates the perfect gathering space for cooking, dining, and entertaining. The open concept great room offers comfortable everyday living with a spacious dining area and an extended hearth room featuring a natural gas fireplace, contemporary white mantel, decorative glass tile hearth, and new remote controlled light filtering and blackout shades. An inviting front sitting room welcomes guests with a custom designer accent wall and abundant natural light, creating an ideal space for reading, relaxing, or entertaining. A versatile office/flex room features a custom barn door and a built-in Murphy bed with a new mattress, making it equally suited as a guest room, home office, hobby room, or fitness space. The spacious primary suite serves as a private retreat with a custom accent wall, new ceiling fan, updated finishes, and new luxury carpeting. The ensuite bath features dual vanities, a glass enclosed walk-in shower, stylish black fixtures and finishes, and a professionally designed California Closets organization system in the walk-in closet. The guest bedroom also offers new carpeting and custom closet organization, while the updated guest bath showcases a new vanity, mirror, lighting package, and modern fixtures. Additional interior upgrades include new luxury vinyl plank flooring with premium sound reducing underlayment throughout the main living areas, and kitchen, all-new interior paint in contemporary designer colors, refinished trim and baseboards, upgraded lighting throughout, and high-end carpeting in all bedrooms. Major system improvements include a high-efficiency furnace (2022), Navien tankless on-demand water heater (2023), and bidet wiring in both bathrooms. The laundry and mudroom have been enhanced with custom cabinetry and include a high efficiency washer/dryer combination unit. The garage is outfitted with extensive built-in cabinetry, shelving, workbench space, attic storage access, utility sink, and a 220V outlet ready for EV charging. Outdoor living is equally impressive with beautifully landscaped front and rear yards featuring low maintenance xeriscaping, dry rock creek accents, mature trees and shrubs, an expansive paver patio, and a new sunken hot tub creating a private spa-like retreat. The home also features a 320-square-foot enclosed front courtyard, recently painted exterior trim and garage door, re-stained fencing, roof gutters, multi-zone irrigation, and split-rail view fencing with pet friendly wire mesh. Included with the property are the built-in Murphy bed and new mattress, exterior storage shed, all attached garage cabinetry and shelving, refrigerator, kitchen appliances, and washer/dryer unit. Enjoy resort-style living at Del Webb Sierra Canyon with Aspen Lodge amenities, including an indoor pool, fitness center, pickleball, tennis, clubs, and events. Near shopping, dining, golf, Reno, Truckee, and Lake Tahoe.
Full Property Details
Full Property Details for 1108 Dutch Hollow Trail
General
- Sold For: $780,000
- HOA FEE: $151/month
- Taxes: $4,141
- Status: Closed
- Type: Single Family
- Source: 2502
- MLS ID: 260007473
- Added to Site: 65 day(s) ago
Interior
- Interior Features: Breakfast Bar, Ceiling Fan(s), Entrance Foyer, High Ceilings, Kitchen Island, No Interior Steps, Pantry, Primary Downstairs, Smart Thermostat, Walk-In Closet(s)
- Fireplace: Yes
- Number of Fireplaces: 1
- Fireplace(s): Other Room, Gas
- Appliances: Dishwasher, Disposal, Dryer, Gas Range, Microwave, Refrigerator, Self Cleaning Oven, Washer
- Flooring: Carpet, Luxury Vinyl
Rooms
Bathrooms
- Total Bathrooms: 2
- Full Bathrooms: 2
Bedrooms
- Total Bedrooms: 2
Other Rooms
- Laundry: Cabinets, Laundry Room, Sink, Washer Hookup
Additional Information
- Shared Amenities: Clubhouse, Fitness Center, Golf Course, Landscaping, Management, Pool, Sauna, Security, Spa/Hot Tub, Tennis Court(s)
- Spa: Yes
- Spa Description: In Ground
- Security/Safety: Smoke Detector(s)
Exterior
- Exterior Features: Rain Gutters
- Porch/Patio/Deck: Uncovered, Porch, Patio
Parking
- Garage: Yes
- Attached garage: Yes
- Garage Spaces: 2
- Total Spaces: 2
- Parking Features: Attached, Garage, Garage Door Opener
Location
- County: Washoe
- Subdivision: Sierra Canyon Village 12A
- Driving Directions: Somersett Ridge to Andover
School Information
- Elementary School: Westergard
- Middle School: Billinghurst
- High School: McQueen
Community
- Association: Yes
- Assoc. Name: Sierra Canyon
- Adult Community: Yes
Heating & Cooling
- Central air: Yes
- Air Conditioning: Yes
- Cooling Type: Central Air
- Heating Type: Fireplace(s), Forced Air, Natural Gas
Utilities
- Sewer: Public Sewer
- Water: Public
- Utility Description: Cable Connected, Electricity Available, Electricity Connected, Internet Available, Internet Connected, Natural Gas Connected, Phone Available, Sewer Connected, Water Connected, Cellular Coverage, Underground Ut
Structural Information
- Property Detached: Yes
- Exterior Const.: Insulation - Batts, Insulation - Blown-In, Stucco
- Roof: Pitched, Tile
- Common Walls: No Common Walls
- Windows: Blinds, Double Pane Windows, Drapes, Rods, Vinyl Frames
- Stories/Levels: 1
- Building Size: 1925
- Square Feet: 1,925
- Living Area: 1,925 Sq. Ft.
- Year Built: 2014
Additional Structures
- Other Structures: Shed(s), Storage
Lot Features
- Property View: Mountain(s), Park/Greenbelt
- Mountain views: Yes
- Lot Size (Acres): 0.16
- Lot Size (Sq. Ft.): 6,995
- Frontage: Public
- Road Maintenance: Public Maintained Road
- Lot Features: Common Area, Gentle Sloping, Greenbelt, Landscaped, Level, Sloped Down
- Zoning: PD
- Fencing (Description): Back Yard
Financial Considerations
- Price Per Sq. Ft.: $405.19
- Association Fee: Yes
- Association Fee: $151
- Assoc Fee Freq.: Monthly
- Other Assoc Fees: $114
- Other Fee Freq.: Monthly
- Tax Amount: $4,141.24
- Terms: Cash, Conventional, FHA, VA Loan
Disclosures and Reports
- Special Conditions: Standard
- APN: 238-171-03
Listed by Dickson Realty - Damonte Ranch, Chris Whitney (775) 772-2253
Sold by Dickson Realty - Caughlin, Amanda Gunter

Get Pre-Approved Today
Schools
Schools serving 1108 Dutch Hollow Trail
School District:Washoe County School District
| Name | Grades | Distance |
|---|---|---|
George Westergard Elementary School 1785 Ambassador Drive, Reno, NV 89523 | K-5 | 2.9 mi |
B D Billinghurst Middle School 6685 Chesterfield Lane, Reno, NV 89523 | 6-8 | 2.8 mi |
Robert Mc Queen High School 6055 Lancer Street, Reno, NV 89523 | 9-12 | 3.6 mi |
Disclaimer:
School attendance boundaries provided by ATTOM Data Solutions and are for reference only. Contact the school directly to verify enrollment eligibility.
Price & Sales History for 1108 Dutch Hollow Trail
Date
Details
Price
Change
Source
7/24/2026
Sold
$780,000
—
MLS
6/11/2026
Listed
$780,000
—
MLS
Disclaimer: Historical sales information is derived from public records provided by the county offices. Information is not guaranteed and should be independently verified.
1108 Dutch Hollow Trail, Reno, NV 89523 (MLS# 260007473) is a Single Family property that was sold at $780,000 on July 24, 2026. Want to learn more about 1108 Dutch Hollow Trail? Do you have questions about finding other Single Family real estate for sale in Reno? You can browse all Reno real estate or contact a Coldwell Banker agent to request more information.