This is a carousel with tiles that activate property listing cards. Use the previous and next buttons to navigate.
1/39
$365,000
This is a carousel with tiles that activate property listing cards. Use the previous and next buttons to navigate.
1/39
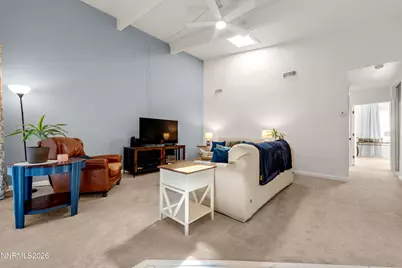
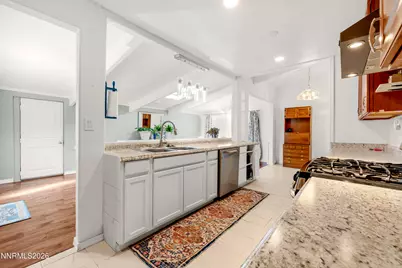
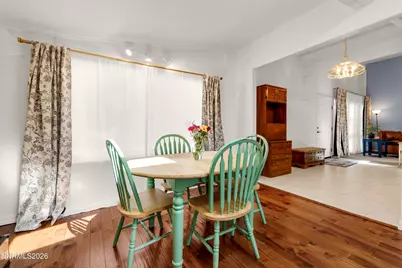
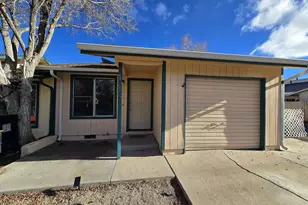
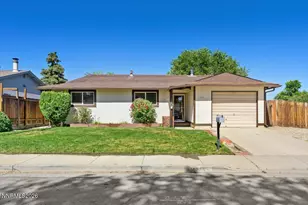
Property Description
Remarkably updated home with expanded permitted living area and open kitchen with amazing natural light via skylights. Included are all kitchen appliances, washer, and dryer making the home move in ready. The expanded living area, open kitchen, cathedral ceiling, large lot and deck make this home comfortable for entertainment. The two bedrooms with a shared bath is located to the rear of the home providing extra privacy. Attached single car garage with entry direct into the home. The large lot and driveway provides ample parking to include plenty of space for RV, boat, cars, and all the toys. The backyard has a separate area for entainment and plenty of extra space beyond to include a shed. Many of the major home systems (HVAC, Roof, appliances) been replaced.
Full Property Details
Full Property Details for 11483 Andes St
General
- Price: $365,000
- HOA FEE: $70/month
- Taxes: $617
- Status: Active
- Type: Townhouse
- Source: 2502
- MLS ID: 260008859
- Updated: 7/23/2026
- Added to Site: 47 day(s) ago
Interior
- Interior Features: Breakfast Bar, Cathedral Ceiling(s), High Ceilings, Primary Downstairs
- Appliances: Dishwasher, Disposal, Dryer, Gas Range, Oven, Refrigerator, Washer
- Flooring: Carpet, Ceramic Tile, Wood
Rooms
Bathrooms
- Total Bathrooms: 1
- Full Bathrooms: 1
Bedrooms
- Total Bedrooms: 2
Other Rooms
- Laundry: In Kitchen, Laundry Closet, Washer Hookup
Additional Information
- Shared Amenities: None
- Security/Safety: Smoke Detector(s)
Exterior
- Exterior Features: None
- Porch/Patio/Deck: Uncovered, Covered, Patio
Parking
- Garage: Yes
- Attached garage: Yes
- Garage Spaces: 1
- Total Spaces: 4
- Parking Features: Attached, Garage
Location
- County: Washoe
- Subdivision: Peavine Estate
- Driving Directions: Stead to Ural to Andes
School Information
- Elementary School: Stead
- Middle School: OBrien
- High School: North Valleys
Community
- Association: Yes
- Assoc. Name: Western Nevada
Heating & Cooling
- Central air: Yes
- Air Conditioning: Yes
- Cooling Type: Central Air
- Heating Type: Forced Air, Natural Gas
Utilities
- Sewer: Public Sewer
- Water: Public
- Cable Available: Yes
- Utility Description: Cable Available, Electricity Connected, Internet Available, Natural Gas Connected, Phone Available, Sewer Connected, Water Connected, Water Meter Installed
Structural Information
- Exterior Const.: Asbestos, Brick
- Roof: Composition, Pitched, Shingle
- Common Walls: 1 Common Wall
- Windows: Blinds, Double Pane Windows, Skylight(s), Vinyl Frames
- Stories/Levels: 1
- Building Size: 1276
- Square Feet: 1,276
- Living Area: 1,276 Sq. Ft.
- Year Built: 1950
Additional Structures
- Other Structures: Shed(s)
Lot Features
- Property View: Mountain(s)
- Mountain views: Yes
- Lot Size (Acres): 0.23
- Lot Size (Sq. Ft.): 10,019
- Frontage: Public
- Road Maintenance: Public Maintained Road
- Lot Features: Landscaped, Level
- Zoning: MF30
- Fencing (Description): Back Yard
Financial Considerations
- Price Per Sq. Ft.: $286.05
- Association Fee: Yes
- Association Fee: $70
- Assoc Fee Freq.: Monthly
- Tax Amount: $617
- Terms: 1031 Exchange, Cash, Conventional, FHA, VA Loan
Disclosures and Reports
- Special Conditions: Standard
- APN: 086-783-05
Listed by Coldwell Banker Select Mt Rose, Rodney Lee (775) 745-2348

Get Pre-Approved Today
Get a Great Insurance Rate
Schools
Schools serving 11483 Andes St
School District:Washoe County School District
| Name | Grades | Distance |
|---|---|---|
Stead Elementary School 10580 Stead Boulevard, Reno, NV 89506 | K-5 | 0.6 mi |
William O'brien Middle School 5000 Silver Lake Road, Reno, NV 89506 | 6-8 | 0.5 mi |
North Valleys High School 1470 East Golden Valley Road, Reno, NV 89506 | 9-12 | 3.5 mi |
Disclaimer:
School attendance boundaries provided by ATTOM Data Solutions and are for reference only. Contact the school directly to verify enrollment eligibility.
Price & Sales History for 11483 Andes St
Date
Details
Price
Change
Source
7/23/2026
Price Reduced
$365,000
-2.67%
MLS
7/10/2026
Listed
$375,000
11.94%
MLS
6/27/2023
Sold
$335,000
—
Public Record
Disclaimer: Historical sales information is derived from public records provided by the county offices. Information is not guaranteed and should be independently verified.
Tax History
Tax History for 11483 Andes St
Year
Property Taxes
Change
Tax Assessment
Change
2025
$460
-25%
$41,425
-1%
2025
$617
-2%
$42,000
3%
2024
$629
8%
$40,835
9%
2023
$583
8%
$37,382
20%
2022
$541
29%
$31,067
38%
2021
$421
—
$22,484
1%
2021
$421
12%
$22,244
5%
2019
$376
-71%
$21,171
35%
2018
$1,283
19%
$15,705
6%
2017
$1,082
35967%
$14,781
12%
2016
$3
-25%
$13,162
18%
2015
$4
—
$11,163
13%
2014
$4
—
$9,879
—
Disclaimer: Historical tax information is derived from public records provided by the county offices. Information is not guaranteed and should be independently verified.
Estimate the Cost
Estimate the Cost for 11483 Andes St
11483 Andes Street, Reno, NV 89506 (MLS# 260008859) is a Townhouse property with 2 bedrooms and 1 full bathroom. 11483 Andes Street is currently listed for $365,000 and was received on July 10, 2026. Want to learn more about 11483 Andes Street? Do you have questions about finding other Townhouse real estate for sale in Reno? You can browse all Reno real estate or contact a Coldwell Banker agent to request more information.