This is a carousel with tiles that activate property listing cards. Use the previous and next buttons to navigate.
1/1
$490,000
This is a carousel with tiles that activate property listing cards. Use the previous and next buttons to navigate.
1/1
Property Description
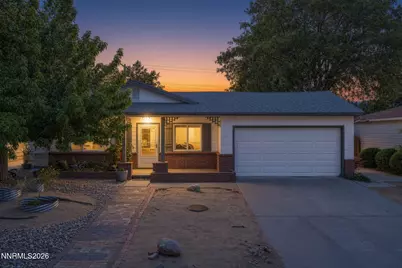
Charming mid-century home with character, updates, and a location that's hard to beat! Situated in one of Reno's most established neighborhoods, this 3-bedroom, 2-bath home offers features rarely found in comparable homes. The spacious primary suite includes a walk-in and standard closet, ensuite bathroom with walk-in tile shower, and convenient laundry hookups. Fresh interior and exterior paint complement the home's blend of vintage charm and modern convenience. The updated kitchen features a gas range, two-drawer dishwasher, refrigerator, butcher block countertops, and stylish finishes. Original hardwood floors, a clawfoot tub, decorative ceiling details, and vintage-inspired lighting create warmth and personality throughout while vinyl windows, updated appliances, and a newer A/C provide everyday comfort. Outside, enjoy a large backyard with mature shade trees, grassy play area, covered patio, storage shed, and room for gardening or entertaining. Conveniently located just minutes from Reno-Tahoe International Airport, Midtown, Downtown Reno, shopping, dining, schools, and major employment centers, this is truly the heart of Reno. Primary bathroom addition was done prior to current owner and current owner is unaware if addition was permitted. Buyer to verify all information including but not limited to square footage, taxes and all property details.
Full Property Details
Full Property Details for 1155 Brentwood Dr
General
- Sold For: $490,000
- Taxes: $685
- Status: Closed
- Type: Single Family
- Source: 2502
- MLS ID: 260008147
- Added to Site: 61 day(s) ago
Interior
- Interior Features: No Interior Steps, Primary Downstairs, Walk-In Closet(s)
- Fireplace: Yes
- Number of Fireplaces: 1
- Fireplace(s): Wood Burning
- Appliances: Dishwasher, Disposal, ENERGY STAR Qualified Appliances, Gas Range, Refrigerator
- Flooring: Ceramic Tile, Wood
Rooms
Bathrooms
- Total Bathrooms: 2
- Full Bathrooms: 2
Bedrooms
- Total Bedrooms: 3
Other Rooms
- Laundry: In Bathroom, Shelves, Washer Hookup
Additional Information
- Security/Safety: Smoke Detector(s)
Exterior
- Exterior Features: Rain Gutters
- Porch/Patio/Deck: Uncovered, Porch, Patio
Parking
- Garage: Yes
- Attached garage: Yes
- Garage Spaces: 2
- Total Spaces: 2
- Parking Features: Attached, Garage, Garage Door Opener
Location
- County: Washoe
- Subdivision: Meyer Meadows
School Information
- Elementary School: Veterans
- Middle School: Vaughn
- High School: Wooster
Heating & Cooling
- Central air: Yes
- Air Conditioning: Yes
- Cooling Type: Central Air
- Heating Type: Fireplace(s), Forced Air, Natural Gas
Utilities
- Sewer: Public Sewer
- Water: Public
- Utility Description: Electricity Available, Electricity Connected, Internet Available, Natural Gas Connected, Phone Available, Sewer Connected, Water Connected
Structural Information
- Property Detached: Yes
- Exterior Const.: Asbestos, Unknown
- Roof: Composition, Pitched, Shingle
- Common Walls: No Common Walls
- Windows: Blinds, Double Pane Windows, Vinyl Frames, Window Coverings
- Stories/Levels: 1
- Building Size: 1160
- Square Feet: 1,160
- Living Area: 1,160 Sq. Ft.
- Year Built: 1955
Additional Structures
- Other Structures: Shed(s)
Lot Features
- Property View: Mountain(s)
- Mountain views: Yes
- Lot Size (Acres): 0.17
- Lot Size (Sq. Ft.): 7,187
- Frontage: City Street, Public
- Road Maintenance: Public Maintained Road
- Lot Features: Landscaped, Level, Sprinklers In Rear
- Zoning: SF6
- Fencing (Description): Back Yard
Financial Considerations
- Price Per Sq. Ft.: $420.69
- Tax Amount: $685.38
- Terms: 1031 Exchange, Cash, Conventional, FHA, VA Loan
Disclosures and Reports
- Special Conditions: Standard
- APN: 013-392-14
Listed by BHG Drakulich Realty, Adrian Drakulich (775) 544-2879
Sold by Coldwell Banker Select Mt Rose, Jill Larson

Get Pre-Approved Today
Schools
Schools serving 1155 Brentwood Dr
School District:Washoe County School District
| Name | Grades | Distance |
|---|---|---|
Veterans Memorial Elementary School 1200 Locust Street, Reno, NV 89502 | K-5 | 0.5 mi |
E Otis Vaughn Middle School 1200 Bresson Avenue, Reno, NV 89502 | 6-8 | 0.2 mi |
Earl Wooster High School 1331 East Plumb Lane, Reno, NV 89502 | 9-12 | 0.5 mi |
Disclaimer:
School attendance boundaries provided by ATTOM Data Solutions and are for reference only. Contact the school directly to verify enrollment eligibility.
Price & Sales History for 1155 Brentwood Dr
Date
Details
Price
Change
Source
7/17/2026
Sold
$490,000
0.41%
MLS
6/25/2026
Listed
$488,000
—
MLS
Disclaimer: Historical sales information is derived from public records provided by the county offices. Information is not guaranteed and should be independently verified.
1155 Brentwood Drive, Reno, NV 89502 (MLS# 260008147) is a Single Family property that was sold at $490,000 on July 17, 2026. Want to learn more about 1155 Brentwood Drive? Do you have questions about finding other Single Family real estate for sale in Reno? You can browse all Reno real estate or contact a Coldwell Banker agent to request more information.