This is a carousel with tiles that activate property listing cards. Use the previous and next buttons to navigate.
1/58
$529,900
This is a carousel with tiles that activate property listing cards. Use the previous and next buttons to navigate.
1/58
Property Description
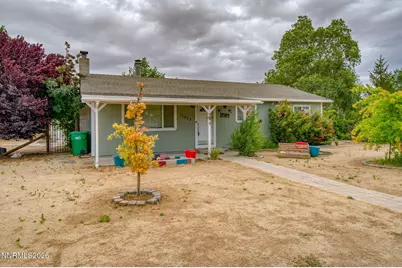
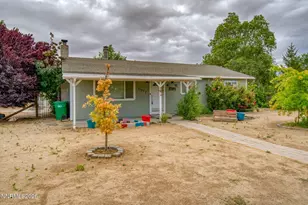

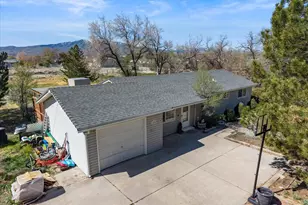
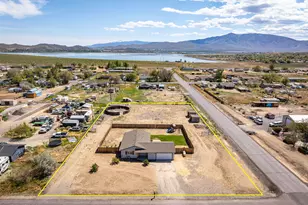
Charming country property offering the perfect blend of space, comfort, and rural living on 1.05 usable acres. This 3 bedroom 2 bath home features a spacious open living area with updated flooring, a cozy pellet stove as the centerpiece, and plenty of natural light throughout. The kitchen offers ample cabinetry and workspace, ideal for everyday living and entertaining. Outside, the property is set up for both work and play. Gather around the in-ground fire pit, challenge friends to a game of horseshoes, and enjoy the kind of outdoor lifestyle that is hard to find. A chicken coop and dog run round out the backyard amenities, making this a true turnkey setup for those looking to embrace country living from day one. Horse lovers will appreciate the 6 stall barn with power and water, fully fenced areas already in place, and an excellent foundation for equestrian use or hobby farming. Multiple outbuildings, abundant parking, and easy access for trailers, RVs, and equipment add to the property's versatility. Relax under the shade trees, take in the mountain views, and enjoy the peaceful small-town atmosphere while remaining conveniently close to town amenities. Whether you are looking for a horse property, an investment opportunity, or simply the space to live life on your own terms, this property delivers incredible potential and flexibility.
Full Property Details
Full Property Details for 11577 Deodar Way
General
- Price: $529,900
- Taxes: $910
- Status: Active
- Type: Single Family
- Source: 2502
- MLS ID: 260006442
- Updated: 7/2/2026
- Added to Site: 52 day(s) ago
Interior
- Interior Features: Ceiling Fan(s)
- Fireplace: Yes
- Number of Fireplaces: 1
- Fireplace(s): Pellet Stove
- Appliances: Dishwasher, Disposal, Electric Cooktop, Microwave, Oven
- Flooring: Carpet, Ceramic Tile, Vinyl
Rooms
Bathrooms
- Total Bathrooms: 2
- Full Bathrooms: 2
Bedrooms
- Total Bedrooms: 3
Other Rooms
- Laundry: In Bathroom
Additional Information
- Security/Safety: Keyless Entry, Security System Leased, Smoke Detector(s)
Exterior
- Exterior Features: Dog Run, Fire Pit
- Porch/Patio/Deck: Covered, Patio
Parking
- Total Spaces: 4
- Parking Features: Additional Parking, RV Access/Parking
Location
- County: Washoe
- Subdivision: Streeter 1
School Information
- Elementary School: Lemmon Valley
- Middle School: OBrien
- High School: North Valleys
Heating & Cooling
- Air Conditioning: Yes
- Cooling Type: Evaporative Cooling, Wall/Window Unit(s)
- Heating Type: Oil, Pellet Stove
Utilities
- Sewer: Septic Tank
- Water: Private, Well
- Well: Yes
- Cable Available: Yes
- Utility Description: Cable Available, Electricity Available, Internet Available, Phone Available, Water Available
Structural Information
- Property Detached: Yes
- Roof: Asphalt, Composition, Pitched
- Common Walls: No Common Walls
- Windows: Double Pane Windows, Vinyl Frames
- Stories/Levels: 1
- Building Size: 1232
- Square Feet: 1,232
- Living Area: 1,232 Sq. Ft.
- Year Built: 1963
Additional Structures
- Other Structures: Barn(s), Outbuilding, Shed(s)
Lot Features
- Property View: Desert, Mountain(s)
- Mountain views: Yes
- Lot Size (Acres): 1.05
- Lot Size (Sq. Ft.): 45,694
- Frontage: County Road, Public
- Road Maintenance: Public Maintained Road
- Lot Features: Corner Lot, Level
- Zoning: LDS
- Fencing (Description): Back Yard
Horse Property
- Horse Property: Yes
Financial Considerations
- Price Per Sq. Ft.: $430.11
- Tax Amount: $910.84
- Terms: 1031 Exchange, Cash, Conventional, FHA, VA Loan
Disclosures and Reports
- Special Conditions: Standard
- APN: 080-372-12
Listed by RE/MAX Professionals-Reno, Sean Burke (775) 741-7269
Get Pre-Approved Today
Get a Great Insurance Rate
Schools
Schools serving 11577 Deodar Way
School District:Washoe County School District
| Name | Grades | Distance |
|---|---|---|
Lemmon Valley Elementary School 255 West Patrician Drive, Reno, NV 89506 | K-5 | 2.6 mi |
William O'brien Middle School 5000 Silver Lake Road, Reno, NV 89506 | 6-8 | 4.7 mi |
North Valleys High School 1470 East Golden Valley Road, Reno, NV 89506 | 9-12 | 5.4 mi |
Disclaimer:
School attendance boundaries provided by ATTOM Data Solutions and are for reference only. Contact the school directly to verify enrollment eligibility.
Price & Sales History for 11577 Deodar Way
Date
Details
Price
Change
Source
7/02/2026
Price Reduced
$529,900
-1.87%
MLS
5/21/2026
Listed
$540,000
28.57%
MLS
8/24/2021
Sold
$420,000
—
Public Record
Disclaimer: Historical sales information is derived from public records provided by the county offices. Information is not guaranteed and should be independently verified.
Tax History
Tax History for 11577 Deodar Way
Year
Property Taxes
Change
Tax Assessment
Change
2025
$683
-25%
$74,445
31%
2025
$911
8%
$56,925
6%
2024
$844
8%
$53,949
7%
2023
$782
8%
$50,390
15%
2022
$724
8%
$43,875
30%
2021
$671
—
$33,639
4%
2021
$671
6%
$32,489
2%
2019
$631
3%
$31,787
23%
2018
$612
3%
$25,801
3%
2017
$594
3%
$24,930
14%
2016
$579
—
$21,844
5%
2015
$578
5%
$20,891
12%
2014
$549
—
$18,658
—
Disclaimer: Historical tax information is derived from public records provided by the county offices. Information is not guaranteed and should be independently verified.
Estimate the Cost
Estimate the Cost for 11577 Deodar Way
11577 Deodar Way, Reno, NV 89506 (MLS# 260006442) is a Single Family property with 3 bedrooms and 2 full bathrooms. 11577 Deodar Way is currently listed for $529,900 and was received on May 21, 2026. Want to learn more about 11577 Deodar Way? Do you have questions about finding other Single Family real estate for sale in Reno? You can browse all Reno real estate or contact a Coldwell Banker agent to request more information.