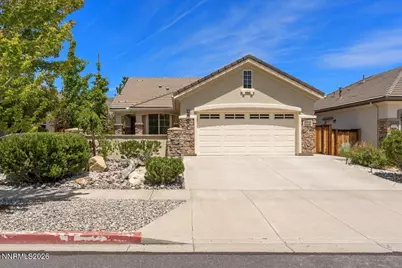
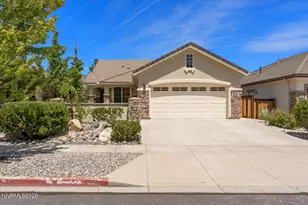
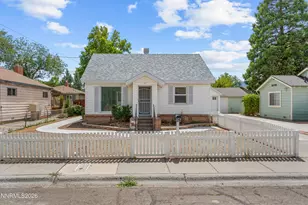
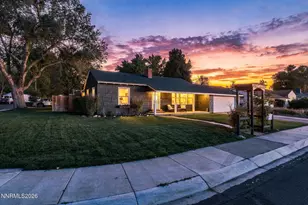
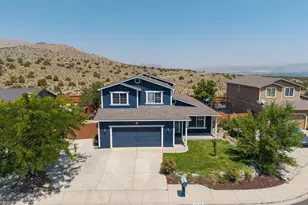
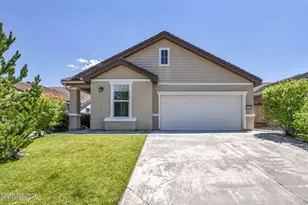
This is a carousel with tiles that activate property listing cards. Use the previous and next buttons to navigate.
1/1
$570,000
This is a carousel with tiles that activate property listing cards. Use the previous and next buttons to navigate.
1/1
Property Description
Enjoy resort-style 55-plus living in this beautifully maintained and tastefully updated "Tahoe" model home, located within the highly desirable Sierra Canyon community in Somersett. This 2-bedroom plus office/den, 2-bathroom property boasts mountain views from both the front and back. Step inside to an open, sun-filled floor plan featuring neutral designer paint and ceramic tile flooring throughout the main living areas. The chef's kitchen is a standout, equipped with granite slab countertops, a raised breakfast bar, a pantry, and high-end stainless-steel appliances-including new Frigidaire microwave and Frigidaire French door refrigerator (installed in 2025). The great room serves as a perfect gathering space, complete with recessed lighting, ceiling fans, and a cozy gas fireplace. The private owner's suite features a scenic bay window highlighting the stunning mountain backdrop, dual sinks, a walk-in shower, and a spacious walk-in closet. The versatile office/den serves as an excellent flex space, overlooking the front courtyard with additional mountain views. The second bedroom offers convenient Jack-and-Jill access to the guest bathroom. New Rheem HVAC (Furnace & AC) installed 2025. Bradford White water heater replaced in 2014. Over 21K in recent upgrades included in sale. Sierra Canyon residents enjoy over twenty-seven miles of scenic paved walking trails, an indoor pool and walking track, fitness center, clubhouse with activities, Canyon Nine walking par-3 golf course free to residents and a host of social events throughout the year! Resort-style living at its best. This move-in ready home will not last. Stop by the OPEN HOUSE, Sat. June 6th from 1-4pm and Sun., June 7th from 11am-2pm.
Full Property Details
Full Property Details for 1160 W Del Webb Pkwy
General
- Sold For: $570,000
- HOA FEE: $151/month
- Taxes: $4,076
- Status: Closed
- Type: Single Family
- Source: 2502
- MLS ID: 260007063
- Added to Site: 47 day(s) ago
Interior
- Interior Features: Breakfast Bar, Ceiling Fan(s), Entrance Foyer, No Interior Steps, Pantry, Primary Downstairs, Walk-In Closet(s)
- Fireplace: Yes
- Number of Fireplaces: 1
- Fireplace(s): Gas
- Appliances: Dishwasher, Disposal, Dryer, Gas Range, Microwave, Oven, Refrigerator
- Flooring: Carpet, Ceramic Tile
Rooms
Bathrooms
- Total Bathrooms: 2
- Full Bathrooms: 2
Bedrooms
- Total Bedrooms: 2
Other Rooms
- Laundry: Cabinets, Laundry Room, Washer Hookup
Additional Information
- Shared Amenities: Clubhouse, Fitness Center, Golf Course, Pool, Recreation Room, Sauna, Spa/Hot Tub, Tennis Court(s)
- Security/Safety: Carbon Monoxide Detector(s), Smoke Detector(s)
Exterior
- Exterior Features: Rain Gutters
- Porch/Patio/Deck: Uncovered, Patio
Parking
- Garage: Yes
- Attached garage: Yes
- Garage Spaces: 2
- Total Spaces: 2
- Parking Features: Attached, Garage, Garage Door Opener
Location
- County: Washoe
- Subdivision: Sierra Canyon At Somersett Village 9
- Driving Directions: Somersett Ridge Pkwy to Del Webb Pkwy W.
School Information
- Elementary School: Westergard
- Middle School: Billinghurst
- High School: McQueen
Community
- Association: Yes
- Assoc. Name: Sierra Canyon Owner's Assoc.
- Adult Community: Yes
Heating & Cooling
- Central air: Yes
- Air Conditioning: Yes
- Cooling Type: Central Air
- Heating Type: Fireplace(s), Forced Air, Natural Gas
Utilities
- Sewer: Public Sewer
- Water: Public
- Cable Available: Yes
- Utility Description: Cable Available, Electricity Available, Electricity Connected, Internet Available, Natural Gas Available, Natural Gas Connected, Phone Available, Sewer Available, Sewer Connected, Water Available, Water Connect
Structural Information
- Exterior Const.: Insulation - Blown-In, Stone Veneer, Stucco
- Roof: Pitched, Tile
- Common Walls: No Common Walls
- Windows: Blinds, Double Pane Windows, Drapes, Low-Emissivity Windows, Rods, Vinyl Frames, Window Coverings
- Stories/Levels: 1
- Building Size: 1422
- Square Feet: 1,422
- Living Area: 1,422 Sq. Ft.
- Year Built: 2010
Additional Structures
- Other Structures: None
Lot Features
- Property View: Mountain(s), Trees/Woods
- Mountain views: Yes
- Lot Size (Acres): 0.12
- Lot Size (Sq. Ft.): 5,214
- Frontage: City Street, Public
- Road Maintenance: Public Maintained Road
- Lot Features: Common Area, Gentle Sloping, Level, Sprinklers In Front, Sprinklers In Rear
- Zoning: PD
- Fencing (Description): Back Yard, Partial
Financial Considerations
- Price Per Sq. Ft.: $404.36
- Association Fee: Yes
- Association Fee: $151
- Assoc Fee Freq.: Monthly
- Other Assoc Fees: $114
- Other Fee Freq.: Monthly
- Tax Amount: $4,076.52
- Terms: 1031 Exchange, Cash, Conventional
Disclosures and Reports
- Special Conditions: Standard
- APN: 234-472-08
Listed by Coldwell Banker Select Reno, Ellen Smith (530) 448-3068
Sold by Dickson Realty - Caughlin, Devin Scruggs

Get Pre-Approved Today
Schools
Schools serving 1160 W Del Webb Pkwy
School District:Washoe County School District
| Name | Grades | Distance |
|---|---|---|
George Westergard Elementary School 1785 Ambassador Drive, Reno, NV 89523 | K-5 | 3.2 mi |
B D Billinghurst Middle School 6685 Chesterfield Lane, Reno, NV 89523 | 6-8 | 3.1 mi |
Robert Mc Queen High School 6055 Lancer Street, Reno, NV 89523 | 9-12 | 3.8 mi |
Disclaimer:
School attendance boundaries provided by ATTOM Data Solutions and are for reference only. Contact the school directly to verify enrollment eligibility.
Price & Sales History for 1160 W Del Webb Pkwy
Date
Details
Price
Change
Source
6/25/2026
Sold
$570,000
-0.87%
MLS
6/04/2026
Listed
$575,000
—
MLS
Disclaimer: Historical sales information is derived from public records provided by the county offices. Information is not guaranteed and should be independently verified.
1160 W Del Webb Parkway, Reno, NV 89523 (MLS# 260007063) is a Single Family property that was sold at $570,000 on June 25, 2026. Want to learn more about 1160 W Del Webb Parkway? Do you have questions about finding other Single Family real estate for sale in Reno? You can browse all Reno real estate or contact a Coldwell Banker agent to request more information.