This is a carousel with tiles that activate property listing cards. Use the previous and next buttons to navigate.
1/1
$1,890,000
This is a carousel with tiles that activate property listing cards. Use the previous and next buttons to navigate.
1/1
Property Description
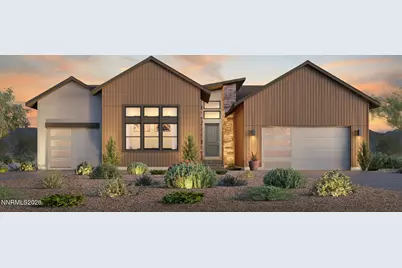
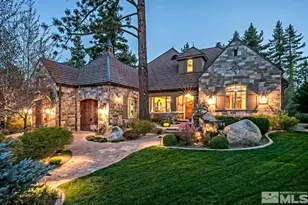
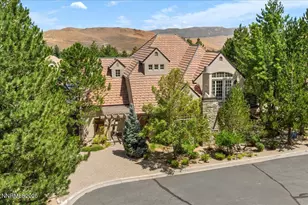
The Axl Edge showcases luxury and style within its expertly crafted floor plan. Step into a beautiful front courtyard and foyer that flows into an open-concept great room, seamlessly connecting to a flex room and a covered deck. The well-designed kitchen overlooks a casual dining area and is enhanced by double islands, a walk-in pantry, and ample counter and cabinet space. A spacious primary bedroom suite features dual walk-in closets and a lush private bath complete with dual vanities, a soaking tub, a large shower with drying area, and a private water closet. Secondary bedrooms are sizable and offer private baths. An expansive finished basement extends this home's living space, offering a versatile media room, a covered patio, and an additional secondary bedroom. Also featured in the Axl Edge is a dedicated office off the courtyard, easily accessible laundry, a convenient everyday entry with drop zone, a powder room, and ample storage throughout.
Full Property Details
Full Property Details for 11601 Viewline Ct #Ascente 136
General
- Sold For: $1,890,000
- HOA FEE: $143/month
- Taxes: $3,149
- Status: Closed
- Type: Single Family
- Source: 2502
- MLS ID: 260000985
- Added to Site: 209 day(s) ago
Interior
- Interior Features: Breakfast Bar, Entrance Foyer, High Ceilings, Kitchen Island, Pantry, Primary Downstairs, Smart Thermostat, Walk-In Closet(s)
- Appliances: Gas Range
- Flooring: Carpet, Ceramic Tile, Wood
Rooms
Bathrooms
- Total Bathrooms: 5
- Full Bathrooms: 4
- Half Bathrooms: 1
Bedrooms
- Total Bedrooms: 4
Other Rooms
- Laundry: Cabinets, Laundry Room, Sink
Additional Information
- Shared Amenities: None
- Security/Safety: Keyless Entry, Security System Leased
Exterior
- Exterior Features: None
- Porch/Patio/Deck: None, Patio
Parking
- Garage: Yes
- Attached garage: Yes
- Garage Spaces: 3
- Total Spaces: 3
- Parking Features: Attached, Garage, Garage Door Opener, Tandem
Location
- County: Washoe
- Subdivision: Ascente
School Information
- Elementary School: Hunsberger
- Middle School: Marce Herz
- High School: Galena
Community
- Association: Yes
- Assoc. Name: Ascente Homeowners
Heating & Cooling
- Central air: Yes
- Air Conditioning: Yes
- Cooling Type: Central Air
- Heating Type: Forced Air, Natural Gas
Utilities
- Sewer: Public Sewer
- Water: Public
- Cable Available: Yes
- Utility Description: Cable Available, Electricity Available, Internet Available, Natural Gas Available, Phone Available, Sewer Available, Water Available, Cellular Coverage, Water Meter Installed
Structural Information
- Property Detached: Yes
- Builder: Toll Brothers
- Exterior Const.: Stucco
- Basement: Yes
- Basement Desc.: Basement - Finished
- Roof: Composition, Shingle
- Common Walls: No Common Walls
- Windows: Double Pane Windows, Low-Emissivity Windows, Vinyl Frames
- Stories/Levels: 2
- Building Size: 4427
- Square Feet: 4,427
- Living Area: 4,427 Sq. Ft.
- Year Built: 2026
Additional Structures
- Other Structures: None
Lot Features
- Lot Size (Acres): 0.28
- Lot Size (Sq. Ft.): 12,109.68
- Frontage: Private Road, Other
- Road Maintenance: Private Maintained Road
- Lot Features: Landscaped, Level, Sprinklers In Front
- Zoning: MDS
- Fencing (Description): Back Yard, Partial
Financial Considerations
- Price Per Sq. Ft.: $426.93
- Association Fee: Yes
- Association Fee: $143
- Assoc Fee Freq.: Monthly
- Tax Amount: $3,149.47
- Terms: Cash, Conventional, FHA, VA Loan
Disclosures and Reports
- Special Conditions: Standard
- APN: 045-801-19
Listed by RE/MAX Professionals-Reno, Michael Wood (775) 250-2007
Sold by Non MLS Office, Unrepresented Buyer or Seller

Get Pre-Approved Today
Schools
Schools serving 11601 Viewline Ct #Ascente 136
School District:Washoe County School District
| Name | Grades | Distance |
|---|---|---|
Ted Hunsburger Elementary School 2505 Crossbow Court, Reno, NV 89511 | K-5 | 2.9 mi |
Marce Herz Middle School 13455 Thomas Creek Road, Reno, NV 89511 | 6-8 | 3 mi |
Galena High School 3600 Butch Cassidy Drive, Reno, NV 89511 | 9-12 | 2.2 mi |
Disclaimer:
School attendance boundaries provided by ATTOM Data Solutions and are for reference only. Contact the school directly to verify enrollment eligibility.
Price & Sales History for 11601 Viewline Ct #Ascente 136
Date
Details
Price
Change
Source
7/27/2026
Sold
$1,890,000
—
MLS
1/28/2026
Listed
$1,890,000
—
MLS
Disclaimer: Historical sales information is derived from public records provided by the county offices. Information is not guaranteed and should be independently verified.
11601 Viewline Court #Ascente 136, Reno, NV 89511 (MLS# 260000985) is a Single Family property that was sold at $1,890,000 on July 27, 2026. Want to learn more about 11601 Viewline Court #Ascente 136? Do you have questions about finding other Single Family real estate for sale in Reno? You can browse all Reno real estate or contact a Coldwell Banker agent to request more information.