This is a carousel with tiles that activate property listing cards. Use the previous and next buttons to navigate.
1/1
$475,000
This is a carousel with tiles that activate property listing cards. Use the previous and next buttons to navigate.
1/1
Property Description
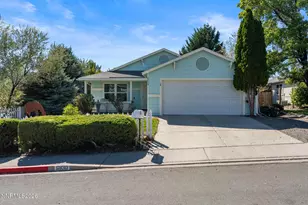
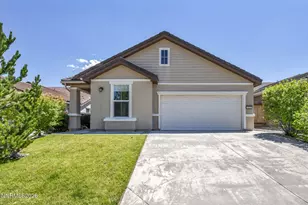
Welcome home to easy, single-story living where every detail has already been taken care of for you. Tucked into a vibrant active adult community, this beautifully updated 2-bedroom, 2-bathroom home offers just over 1,400 square feet of thoughtfully designed space, and a lifestyle upgrade to match. Step inside to a bright, open great room where the kitchen, dining, and living areas flow together effortlessly, perfect for both quiet mornings and easy entertaining. The updated kitchen is the heart of the home, ready for its next chapter. The split floor plan places the front bedroom near the entry, ideal for guests or a home office, while the primary suite is tucked privately at the back of the home. There, you'll find a stunning updated en-suite bath featuring an elegant clawfoot soaking tub, a spa-like touch that transforms daily routines into a retreat. The second bathroom offers a convenient walk-in shower for guests or everyday ease. Outside, unwind on the paver patio surrounded by low-maintenance landscaping, all while soaking in gorgeous mountain views. An attached garage adds everyday convenience and extra storage. This isn't just a home, it's a lifestyle. Residents enjoy resort-style amenities at the community clubhouse, including a sparkling pool, relaxing spa, fully equipped fitness center, and an indoor walking/running track, plus scenic walking trails throughout the neighborhood. Truly move-in ready with minimal upkeep, this home lets you spend less time on maintenance and more time enjoying life. Don't miss your opportunity to make this mountain-view gem your own.
Full Property Details
Full Property Details for 1161 Callaway Trail
General
- Sold For: $475,000
- HOA FEE: $114/month
- Taxes: $3,373
- Status: Closed
- Type: Single Family
- Source: 2502
- MLS ID: 260009445
- Added to Site: 80 day(s) ago
Interior
- Interior Features: Breakfast Bar, No Interior Steps, Primary Downstairs, Walk-In Closet(s)
- Appliances: Dishwasher, Disposal, Microwave
- Flooring: Carpet, Ceramic Tile
Rooms
Bathrooms
- Total Bathrooms: 2
- Full Bathrooms: 2
Bedrooms
- Total Bedrooms: 2
Other Rooms
- Laundry: Laundry Room
Additional Information
- Shared Amenities: Fitness Center, Pool, Recreation Room, Spa/Hot Tub, Tennis Court(s)
- Security/Safety: Smoke Detector(s)
Exterior
- Exterior Features: None
- Porch/Patio/Deck: Covered, Patio
Parking
- Garage: Yes
- Attached garage: Yes
- Garage Spaces: 2
- Total Spaces: 2
- Parking Features: Attached, Garage, Garage Door Opener
Location
- County: Washoe
- Subdivision: Sierra Canyon Village 11B
School Information
- Elementary School: Westergard
- Middle School: Billinghurst
- High School: McQueen
Community
- Association: Yes
- Assoc. Name: Somersett
- Adult Community: Yes
Heating & Cooling
- Central air: Yes
- Air Conditioning: Yes
- Cooling Type: Central Air
- Heating Type: Natural Gas
Utilities
- Sewer: Public Sewer
- Water: Public
- Utility Description: Electricity Available, Natural Gas Available, Sewer Available, Water Available
Structural Information
- Property Detached: Yes
- Exterior Const.: Stucco
- Roof: Tile
- Common Walls: No Common Walls
- Windows: Double Pane Windows, Low-Emissivity Windows
- Stories/Levels: 1
- Building Size: 1410
- Square Feet: 1,410
- Living Area: 1,410 Sq. Ft.
- Year Built: 2014
Additional Structures
- Other Structures: None
Lot Features
- Property View: Mountain(s)
- Mountain views: Yes
- Lot Size (Acres): 0.16
- Lot Size (Sq. Ft.): 6,985
- Frontage: City Street
- Road Maintenance: Public Maintained Road
- Lot Features: Common Area, Landscaped, Sloped Up, Sprinklers In Front
- Zoning: residential
- Fencing (Description): Back Yard
Financial Considerations
- Price Per Sq. Ft.: $340.43
- Association Fee: Yes
- Association Fee: $114
- Assoc Fee Freq.: Monthly
- Other Assoc Fees: $151
- Other Fee Freq.: Monthly
- Tax Amount: $3,373.71
- Terms: 1031 Exchange, Cash, Conventional, FHA, VA Loan
Disclosures and Reports
- Special Conditions: Standard
- APN: 238-164-13
Listed by Keller Williams Group One Inc., Annette Junell (775) 432-6300
Sold by RE/MAX Professionals-Reno, Charlene Sandoval

Get Pre-Approved Today
Schools
Schools serving 1161 Callaway Trail
School District:Washoe County School District
| Name | Grades | Distance |
|---|---|---|
George Westergard Elementary School 1785 Ambassador Drive, Reno, NV 89523 | K-5 | 2.9 mi |
B D Billinghurst Middle School 6685 Chesterfield Lane, Reno, NV 89523 | 6-8 | 2.8 mi |
Robert Mc Queen High School 6055 Lancer Street, Reno, NV 89523 | 9-12 | 3.6 mi |
Disclaimer:
School attendance boundaries provided by ATTOM Data Solutions and are for reference only. Contact the school directly to verify enrollment eligibility.
Price & Sales History for 1161 Callaway Trail
Date
Details
Price
Change
Source
10/09/2026
Sold
$475,000
-1.04%
MLS
9/09/2026
Price Reduced
$480,000
-2.04%
MLS
8/31/2026
Price Reduced
$490,000
-2%
MLS
8/14/2026
Price Reduced
$500,000
-6.54%
MLS
7/28/2026
Price Reduced
$535,000
-2.73%
MLS
7/23/2026
Listed
$550,000
—
MLS
Disclaimer: Historical sales information is derived from public records provided by the county offices. Information is not guaranteed and should be independently verified.
1161 Callaway Trail, Reno, NV 89523 (MLS# 260009445) is a Single Family property that was sold at $475,000 on October 09, 2026. Want to learn more about 1161 Callaway Trail? Do you have questions about finding other Single Family real estate for sale in Reno? You can browse all Reno real estate or contact a Coldwell Banker agent to request more information.