This is a carousel with tiles that activate property listing cards. Use the previous and next buttons to navigate.
1/51
$899,000
This is a carousel with tiles that activate property listing cards. Use the previous and next buttons to navigate.
1/51
Property Description
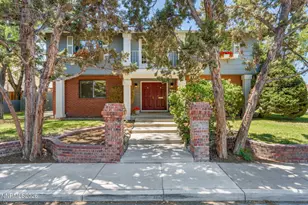
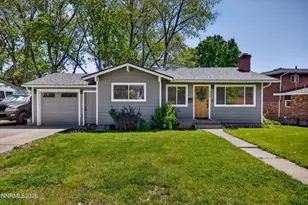
Nestled in one of Reno's most sought-after neighborhoods, this beautifully updated home offers the perfect blend of timeless mid-century character and modern comfort. From the moment you step inside, you'll appreciate the thoughtful updates throughout the home while still enjoying its distinctive mid-century feel. The spacious and beautifully landscaped yard provides an incredible setting for gatherings, entertaining, relaxing, or simply enjoying the outdoors. Inside, the home offers plenty of space and versatility, including a fully finished basement complete with its own bathroom. With its layout and amenities, the basement could easily be transformed into separate living quarters, a guest suite, home office, or additional entertainment space. Major systems have been thoughtfully maintained, including an HVAC system that is less than five years old. With its desirable location, expansive yard, updated interior, flexible living spaces, and undeniable charm, there is so much to love about this special property. An absolute must see!!!! Come experience everything this Reno gem has to offer!
Full Property Details
Full Property Details for 1175 Fairfield Ave
General
- Price: $899,000
- Taxes: $1,741
- Status: Under Contract
- Type: Single Family
- Source: 2502
- MLS ID: 260010686
- Updated: 8/20/2026
- Added to Site: 9 day(s) ago
Interior
- Interior Features: Entrance Foyer, In-Law Floorplan, Pantry, Roll In Shower
- Fireplace: Yes
- Number of Fireplaces: 1
- Fireplace(s): Electric
- Appliances: Dishwasher, Disposal, Dryer, Electric Cooktop, Electric Oven, Electric Range, Oven, Refrigerator, Washer
- Flooring: Carpet, Ceramic Tile, Luxury Vinyl, Tile, Wood
Rooms
Bathrooms
- Total Bathrooms: 2
- Full Bathrooms: 2
Bedrooms
- Total Bedrooms: 2
Other Rooms
- Laundry: Cabinets, In Bathroom, Laundry Closet, Shelves
Additional Information
- Security/Safety: Carbon Monoxide Detector(s), Security Lights, Smoke Detector(s)
Exterior
- Exterior Features: Built-in Barbecue, Outdoor Kitchen, Rain Gutters
- Porch/Patio/Deck: Porch, Covered, Patio
Parking
- Garage: Yes
- Attached garage: Yes
- Garage Spaces: 2
- Total Spaces: 2
- Parking Features: Attached, Garage, Garage Door Opener
Location
- County: Washoe
- Subdivision: Etcheberry Addition
School Information
- Elementary School: Beck
- Middle School: Swope
- High School: Reno
Heating & Cooling
- Central air: Yes
- Air Conditioning: Yes
- Cooling Type: Central Air
- Heating Type: Forced Air, Natural Gas
Utilities
- Sewer: Public Sewer
- Water: Public
- Utility Description: Electricity Connected, Natural Gas Connected, Sewer Connected, Water Connected, Cellular Coverage, Water Meter Installed
Structural Information
- Exterior Const.: Brick, Brick Veneer, Concrete, Frame, Glass
- Basement: Yes
- Basement Desc.: Basement - Finished
- Roof: Composition, Shingle
- Common Walls: No Common Walls
- Windows: Double Pane Windows, Vinyl Frames
- Stories/Levels: 1
- Building Size: 1602
- Square Feet: 1,602
- Living Area: 1,602 Sq. Ft.
- Year Built: 1953
Additional Structures
- Other Structures: Gazebo, None
Lot Features
- Lot Size (Acres): 0.25
- Lot Size (Sq. Ft.): 10,890
- Frontage: City Street, Public
- Road Maintenance: Public Maintained Road
- Lot Features: Landscaped, Level, Sprinklers In Front, Sprinklers In Rear
- Zoning: SF5
- Fencing (Description): Back Yard
Financial Considerations
- Price Per Sq. Ft.: $561.17
- Tax Amount: $1,741.48
- Terms: 1031 Exchange, Cash, Conventional, FHA, VA Loan
Disclosures and Reports
- Special Conditions: Standard
- APN: 010-271-07
Listed by RE/MAX Gold-Midtown, Cary White (323) 646-0084
Get Pre-Approved Today
Get a Great Insurance Rate
Schools
Schools serving 1175 Fairfield Ave
School District:Washoe County School District
| Name | Grades | Distance |
|---|---|---|
Jessie Beck Elementary School 1900 Sharon Way, Reno, NV 89509 | K-5 | 0.4 mi |
Darrell C Swope Middle School 901 Keele Drive, Reno, NV 89509 | 6-8 | 1 mi |
Reno High School 395 Booth Street, Reno, NV 89509 | 9-12 | 0.4 mi |
Disclaimer:
School attendance boundaries provided by ATTOM Data Solutions and are for reference only. Contact the school directly to verify enrollment eligibility.
Price & Sales History for 1175 Fairfield Ave
Date
Details
Price
Change
Source
8/18/2026
Listed
$899,000
22.31%
MLS
12/19/2025
Sold
$735,000
—
Public Record
Disclaimer: Historical sales information is derived from public records provided by the county offices. Information is not guaranteed and should be independently verified.
Tax History
Tax History for 1175 Fairfield Ave
Year
Property Taxes
Change
Tax Assessment
Change
2025
$863
-50%
$105,538
—
2025
$1,741
3%
$105,289
6%
2024
$1,690
3%
$99,141
6%
2023
$1,643
3%
$93,951
14%
2022
$1,602
—
$82,173
22%
2021
$1,610
—
$67,580
3%
2021
$1,610
24%
$65,725
11%
2019
$1,297
3%
$59,040
16%
2018
$1,261
3%
$50,777
1%
2017
$1,225
-5%
$50,337
—
2016
$1,291
8%
$50,251
22%
2015
$1,198
-2%
$41,031
14%
2014
$1,221
—
$35,949
—
Disclaimer: Historical tax information is derived from public records provided by the county offices. Information is not guaranteed and should be independently verified.
Estimate the Cost
Estimate the Cost for 1175 Fairfield Ave
1175 Fairfield Avenue, Reno, NV 89509 (MLS# 260010686) is a Single Family property with 2 bedrooms and 2 full bathrooms. 1175 Fairfield Avenue is currently listed for $899,000 and was received on August 18, 2026. Want to learn more about 1175 Fairfield Avenue? Do you have questions about finding other Single Family real estate for sale in Reno? You can browse all Reno real estate or contact a Coldwell Banker agent to request more information.