This is a carousel with tiles that activate property listing cards. Use the previous and next buttons to navigate.
1/1
$455,000
This is a carousel with tiles that activate property listing cards. Use the previous and next buttons to navigate.
1/1
Property Description
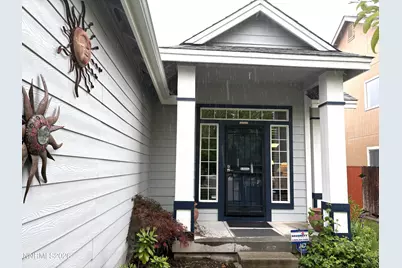
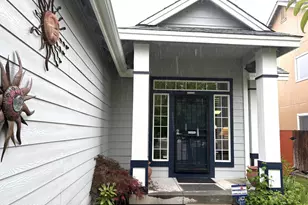
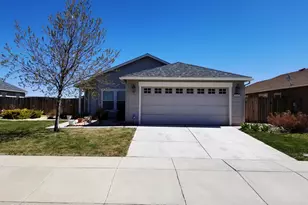
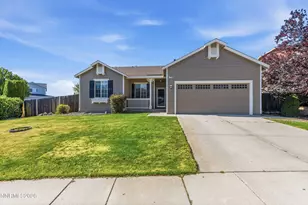
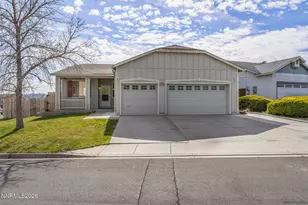
1686 Sq Ft, 3 Bed / 2 Bath, 3 Car Garage Welcome to this beautifully maintained 3 bedroom home offering 1,686 sq ft of comfortable living with a highly desirable 3 car oversized garage and a floorplan that flows effortlessly from room to room. Thoughtful architectural touches-rounded corners, niches, and arches-add warmth and character throughout. The spacious, open kitchen is the heart of the home, featuring an abundance of cabinetry, textured granite countertops, a pantry, island seating, and a 5 burner gas range. Kitchen refrigerator and microwave are included. A flexible adjoining space can serve as a dining area or a cozy family room, depending on your lifestyle. The primary suite is generously sized and includes a walk in closet and an en suite bath with double sinks and a garden tub/shower combo. Both secondary bedrooms feature custom closet organizers, and the second full bath offers two separate entrances for added convenience. Step outside to a nicely landscaped yard with auto sprinklers, new rear fencing, and a covered patio perfect for relaxing or entertaining. The seller has recently freshened the exterior paint, and the home includes newer gutters, newer hot water heater, newer washer and dryer, kitchen refrigerator and new windows. There are front and back security doors. The impressive 3 car garage includes an exterior side door, built in shelving, an industrial stainless-steel sink, a garage refrigerator with water and ice hookup, and a 220 outlet on the exterior-ideal for tools, EV charging, or hobby equipment. A newer garage door opener and exterior keypad add convenience. Priced to sell, this home delivers exceptional value with thoughtful upgrades, and great flow,
Full Property Details
Full Property Details for 11760 Lone Desert Dr
General
- Sold For: $455,000
- HOA FEE: $50/month
- Taxes: $1,924
- Status: Closed
- Type: Single Family
- Source: 2502
- MLS ID: 260006984
- Added to Site: 100 day(s) ago
Interior
- Interior Features: Ceiling Fan(s), High Ceilings, Kitchen Island, Pantry, Primary Downstairs, Vaulted Ceiling(s), Walk-In Closet(s)
- Appliances: Dishwasher, Disposal, Dryer, ENERGY STAR Qualified Appliances, Gas Range, Microwave, Refrigerator, Washer, None
- Flooring: Carpet, Laminate, Wood
Rooms
Bathrooms
- Total Bathrooms: 2
- Full Bathrooms: 2
Bedrooms
- Total Bedrooms: 3
Other Rooms
- Laundry: Cabinets, Laundry Room, Shelves
Additional Information
- Shared Amenities: None
- Security/Safety: Carbon Monoxide Detector(s), Security System, Security System Owned, Smoke Detector(s)
Exterior
- Exterior Features: Rain Gutters, None
- Porch/Patio/Deck: Covered, Patio
Parking
- Garage: Yes
- Attached garage: Yes
- Garage Spaces: 3
- Total Spaces: 5
- Parking Features: Attached, Garage, Garage Door Opener
Location
- County: Washoe
- Subdivision: Sky Vista Village 8B
- Driving Directions: Lemmon Dr /Sky Vista Parkway/Silver Lake Rd/ Silver Sky Parkway/Lone Desert
School Information
- Elementary School: Stead
- Middle School: OBrien
- High School: North Valleys
Community
- Association: Yes
- Assoc. Name: Sky Vista HOA
Heating & Cooling
- Central air: Yes
- Air Conditioning: Yes
- Cooling Type: Central Air
- Heating Type: Forced Air, Natural Gas
Utilities
- Sewer: Public Sewer
- Water: Public
- Cable Available: Yes
- Utility Description: Cable Available, Cable Connected, Electricity Available, Electricity Connected, Internet Available, Internet Connected, Natural Gas Available, Natural Gas Connected, Phone Available, Phone Connected, Sewer Avai
Structural Information
- Property Detached: Yes
- Roof: Composition, Pitched, Shingle
- Common Walls: No Common Walls
- Windows: Double Pane Windows, Vinyl Frames, Window Coverings
- Stories/Levels: 1
- Building Size: 1686
- Square Feet: 1,686
- Living Area: 1,686 Sq. Ft.
- Year Built: 1999
Additional Structures
- Other Structures: None
Lot Features
- Property View: Mountain(s)
- Mountain views: Yes
- Lot Size (Acres): 0.14
- Lot Size (Sq. Ft.): 6,142
- Frontage: Public, Other
- Road Maintenance: Public Maintained Road
- Lot Features: Landscaped, Level, Sprinklers In Front, Sprinklers In Rear
- Zoning: PUD
- Fencing (Description): Back Yard, Partial
Financial Considerations
- Price Per Sq. Ft.: $269.87
- Association Fee: Yes
- Association Fee: $50
- Assoc Fee Freq.: Monthly
- Tax Amount: $1,924.56
- Terms: 1031 Exchange, Cash, Conventional, FHA, VA Loan
Disclosures and Reports
- Special Conditions: Standard
- APN: 550-231-14
Listed by Assist-2-Sell Buyers & Sellers, Janet Oliver (303) 882-1195
Sold by RE/MAX Professionals-Carson, Tammy Olivas

Get Pre-Approved Today
Schools
Schools serving 11760 Lone Desert Dr
School District:Washoe County School District
| Name | Grades | Distance |
|---|---|---|
Stead Elementary School 10580 Stead Boulevard, Reno, NV 89506 | K-5 | 0.7 mi |
William O'brien Middle School 5000 Silver Lake Road, Reno, NV 89506 | 6-8 | 0.6 mi |
North Valleys High School 1470 East Golden Valley Road, Reno, NV 89506 | 9-12 | 3.2 mi |
Disclaimer:
School attendance boundaries provided by ATTOM Data Solutions and are for reference only. Contact the school directly to verify enrollment eligibility.
Price & Sales History for 11760 Lone Desert Dr
Date
Details
Price
Change
Source
7/24/2026
Sold
$455,000
—
MLS
6/02/2026
Listed
$455,000
—
MLS
Disclaimer: Historical sales information is derived from public records provided by the county offices. Information is not guaranteed and should be independently verified.
11760 Lone Desert Drive, Reno, NV 89506 (MLS# 260006984) is a Single Family property that was sold at $455,000 on July 24, 2026. Want to learn more about 11760 Lone Desert Drive? Do you have questions about finding other Single Family real estate for sale in Reno? You can browse all Reno real estate or contact a Coldwell Banker agent to request more information.