This is a carousel with tiles that activate property listing cards. Use the previous and next buttons to navigate.
1/57
$799,000 Just Listed
This is a carousel with tiles that activate property listing cards. Use the previous and next buttons to navigate.
1/57
Property Description
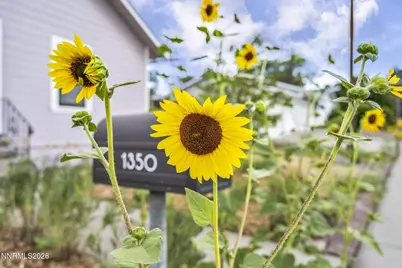
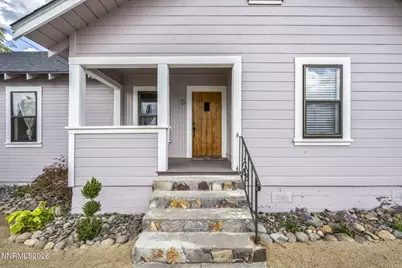
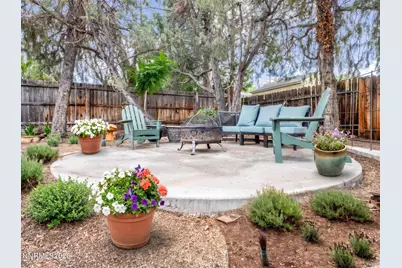
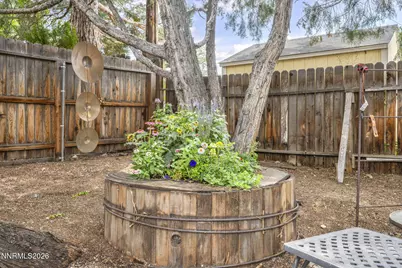
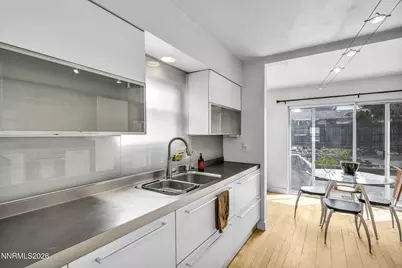
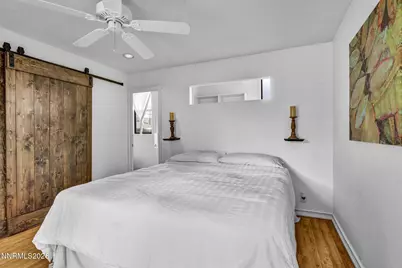
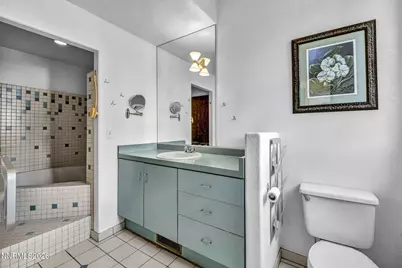
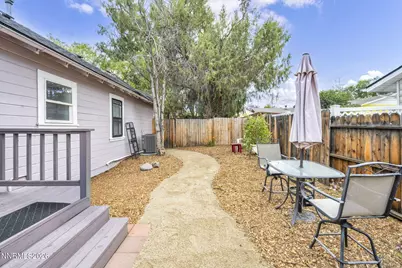
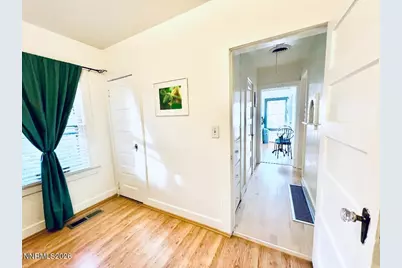
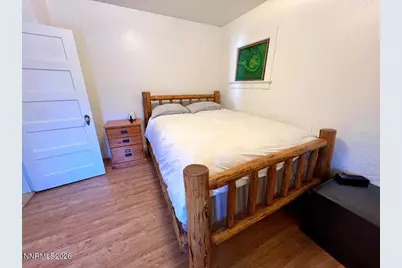
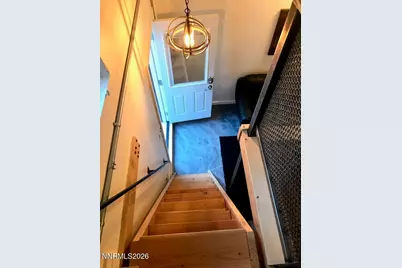
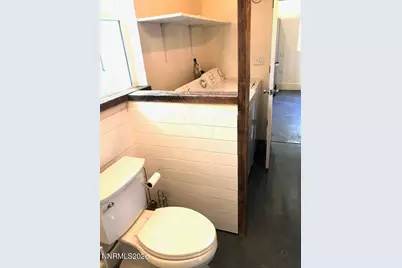
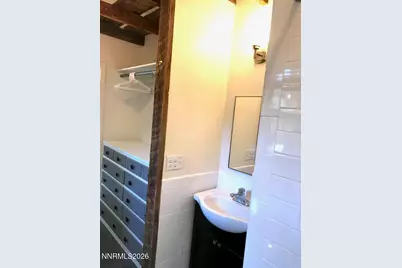
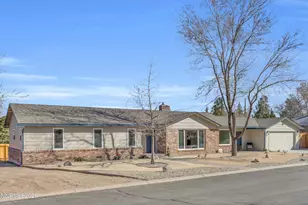
One-of-a-kind gem in Reno's Old Southwest, where 1930s character meets genuinely cool modern design. The custom-designed kitchen includes Scavolini cabinetry and stainless steel counters and appliances. A spiral staircase climbs to a spacious, light-filled loft / bedroom, ideal home office, art studio/ workout room - with its own private balcony overlooking the backyard. Sauna in upstairs loft included if wanted. The generous primary suite features a uniquely inviting soaking tub & shower and a large walk-in closet with custom organizers. Downstairs, an unfinished basement offers laundry and abundant storage. Gas furnace and water heater; washer, dryer, and refrigerator all included. Recently updated HVAC system. Separate in-law quarters add real flexibility with 1 bedroom, 1 bath, kitchenette, laundry hookups, private entry, and its own fenced side yard - perfect for extended family, guests, or rental income. Outdoors, sunflowers line the front while the backyard delivers a wood deck, patio, raised garden beds, and mature shade trees. A detached two-car garage converted to storage, a carport, and ample parking leave room for an RV, multiple vehicles, and all the toys. No HOA. Character, space, and flexibility - a combination this neighborhood rarely offers. Some photos have been digitally altered using AI and or virtual staging. Backyard photos were taken when previously in bloom. Ready for a spring garden! Unfinished basement adds an additional 360 sq feet.
Full Property Details
Full Property Details for 1350 Feather Way
General
- Price: $799,000
- Taxes: $1,053
- Status: Active
- Type: Single Family
- Source: 2502
- MLS ID: 260010675
- Updated: 8/18/2026
- Added to Site: 6 day(s) ago
Interior
- Interior Features: Ceiling Fan(s), High Ceilings, Loft, Primary Downstairs, Sauna, Walk-In Closet(s)
- Appliances: Dishwasher, Disposal, Dryer, Gas Cooktop, Microwave, Oven, Washer
- Flooring: Carpet, Ceramic Tile, Wood
Rooms
Bathrooms
- Total Bathrooms: 3
- Full Bathrooms: 3
Bedrooms
- Total Bedrooms: 3
Other Rooms
- Laundry: Laundry Room
Additional Information
- Security/Safety: Smoke Detector(s)
Exterior
- Exterior Features: None
- Porch/Patio/Deck: Covered, Patio, Deck
Parking
- Garage: Yes
- Garage Spaces: 1
- Carports: Yes
- Carport Spaces: 1
- Total Spaces: 2
- Parking Features: Carport, Detached, Garage, RV Access/Parking
Location
- County: Washoe
- Driving Directions: Hunter Lake Dr to Feather Way
School Information
- Elementary School: Hunter Lake
- Middle School: Swope
- High School: Reno
Heating & Cooling
- Air Conditioning: Yes
- Cooling Type: Evaporative Cooling
- Heating Type: Forced Air, Natural Gas
Utilities
- Sewer: Public Sewer
- Water: Public
- Cable Available: Yes
- Utility Description: Cable Available, Electricity Connected, Internet Connected, Natural Gas Connected, Phone Available, Sewer Connected, Water Connected, Cellular Coverage, Water Meter Installed
Structural Information
- Property Detached: Yes
- Basement: Yes
- Basement Desc.: Basement - Unfinished
- Roof: Pitched, Shake
- Common Walls: No Common Walls
- Windows: Blinds, Double Pane Windows, Single Pane Windows, Wood Frames
- Stories/Levels: 2
- Building Size: 2353
- Square Feet: 2,353
- Living Area: 2,353 Sq. Ft.
- Year Built: 1938
Additional Structures
- Other Structures: Outbuilding, Storage
Lot Features
- Property View: Mountain(s), Trees/Woods
- Mountain views: Yes
- Lot Size (Acres): 0.22
- Lot Size (Sq. Ft.): 9,453
- Frontage: Public, Other
- Road Maintenance: Public Maintained Road
- Lot Features: Landscaped, Level, Sprinklers In Front
- Zoning: SF9
- Fencing (Description): Back Yard
Financial Considerations
- Price Per Sq. Ft.: $339.57
- Tax Amount: $1,053.84
- Terms: 1031 Exchange, Cash, Conventional, FHA, VA Loan
Disclosures and Reports
- Special Conditions: Standard
- APN: 010-361-02
Listed by Haute Properties NV, Jennifer Jory (775) 224-8252

Get Pre-Approved Today
Get a Great Insurance Rate
Schools
Schools serving 1350 Feather Way
School District:Washoe County School District
| Name | Grades | Distance |
|---|---|---|
Hunter Lake Elementary School 909 Hunter Lake Drive, Reno, NV 89509 | K-5 | 0.3 mi |
Darrell C Swope Middle School 901 Keele Drive, Reno, NV 89509 | 6-8 | 0.7 mi |
Reno High School 395 Booth Street, Reno, NV 89509 | 9-12 | 0.8 mi |
Disclaimer:
School attendance boundaries provided by ATTOM Data Solutions and are for reference only. Contact the school directly to verify enrollment eligibility.
Price & Sales History for 1350 Feather Way
Date
Details
Price
Change
Source
8/18/2026
Listed
$799,000
271.63%
MLS
8/01/2012
Sold
$215,000
—
Public Record
Disclaimer: Historical sales information is derived from public records provided by the county offices. Information is not guaranteed and should be independently verified.
Tax History
Tax History for 1350 Feather Way
Year
Property Taxes
Change
Tax Assessment
Change
2025
$1,054
3%
$72,756
4%
2024
$1,025
3%
$69,805
3%
2023
$999
3%
$68,018
22%
2022
$972
4%
$55,669
25%
2021
$939
—
$44,690
1%
2021
$939
6%
$44,156
8%
2019
$882
3%
$40,758
23%
2018
$856
3%
$33,135
1%
2017
$831
2%
$32,862
19%
2016
$811
—
$27,545
1%
2015
$809
3%
$27,182
8%
2014
$786
—
$25,269
—
Disclaimer: Historical tax information is derived from public records provided by the county offices. Information is not guaranteed and should be independently verified.
Estimate the Cost
Estimate the Cost for 1350 Feather Way
1350 Feather Way, Reno, NV 89509 (MLS# 260010675) is a Single Family property with 3 bedrooms and 3 full bathrooms. 1350 Feather Way is currently listed for $799,000 and was received on August 18, 2026. Want to learn more about 1350 Feather Way? Do you have questions about finding other Single Family real estate for sale in Reno? You can browse all Reno real estate or contact a Coldwell Banker agent to request more information.