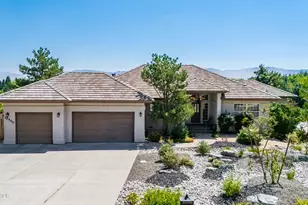
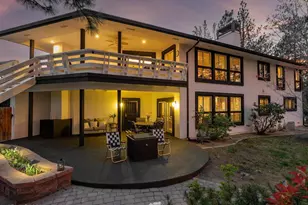
This is a carousel with tiles that activate property listing cards. Use the previous and next buttons to navigate.
1/90
$1,499,000
This is a carousel with tiles that activate property listing cards. Use the previous and next buttons to navigate.
1/90
Property Description
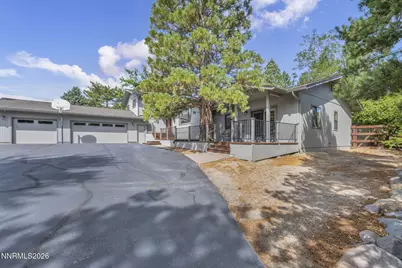
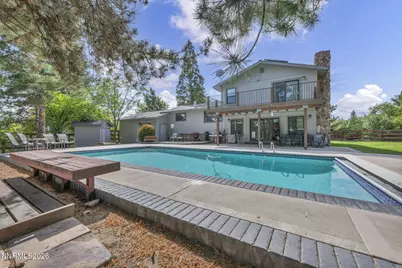
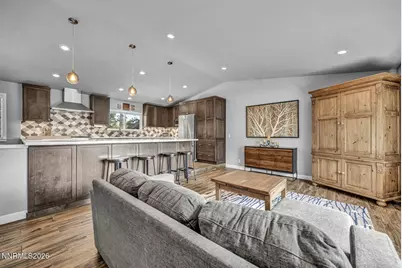
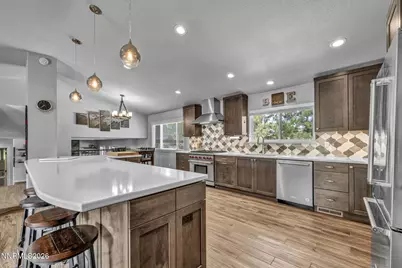
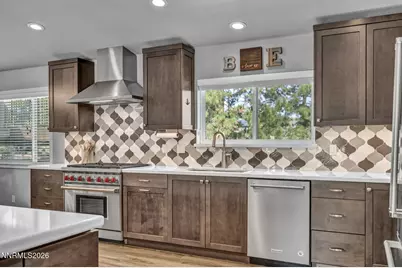
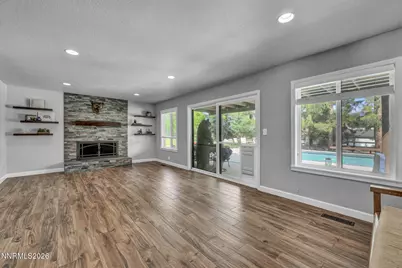
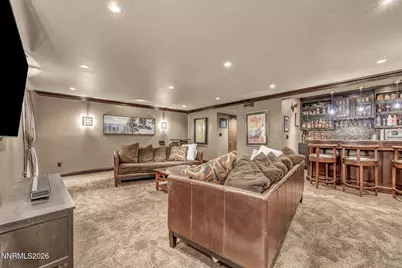
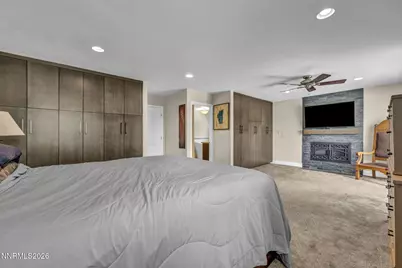
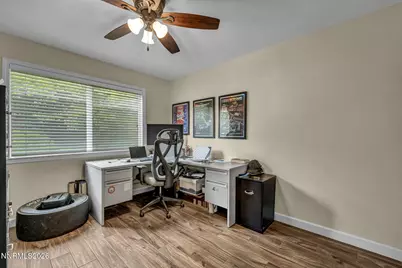
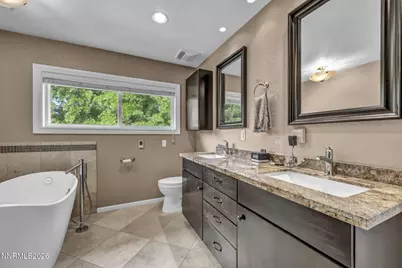
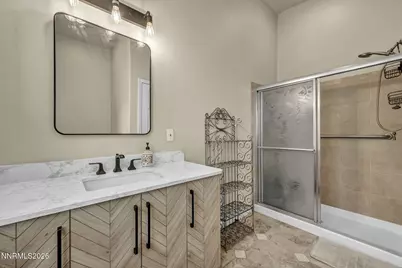
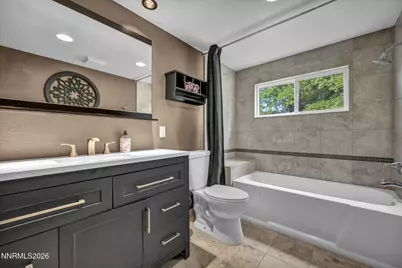
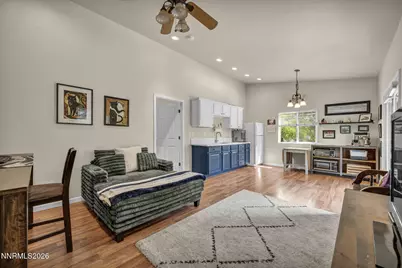
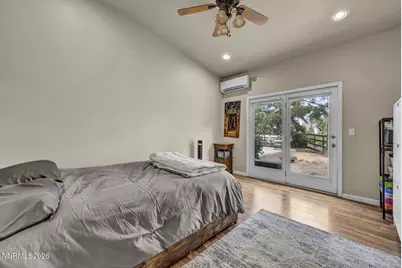
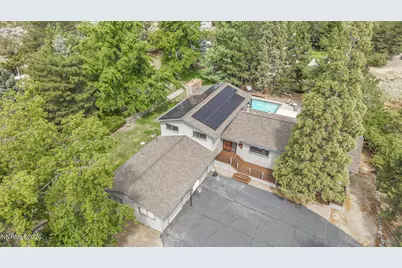
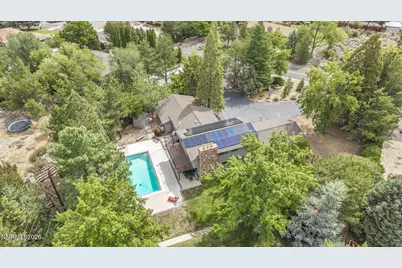
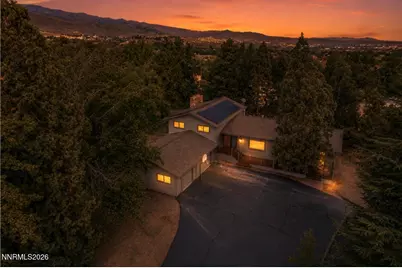
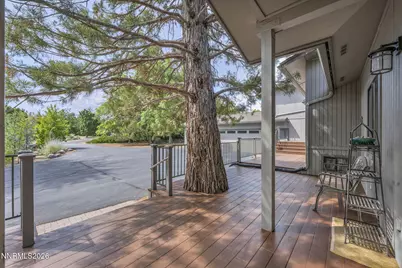
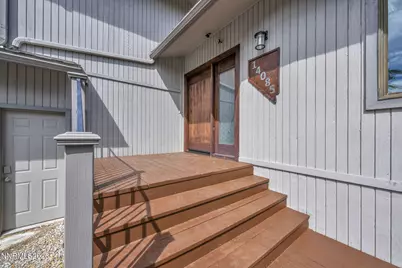
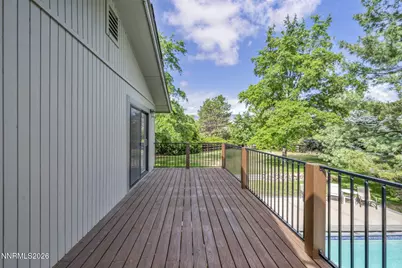
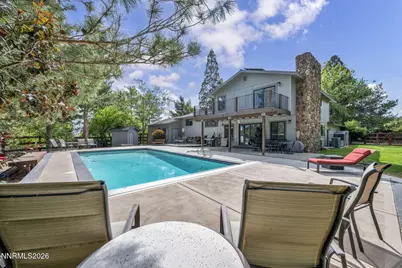
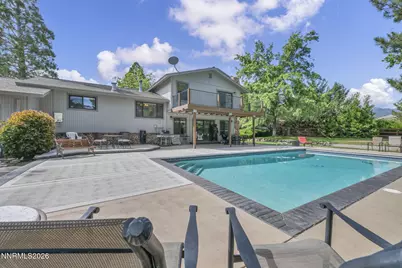
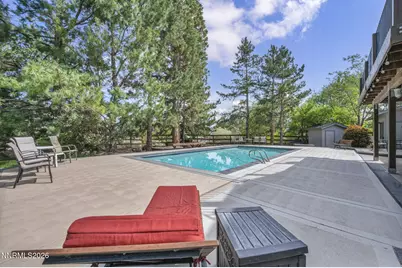
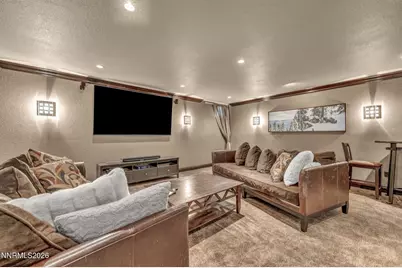
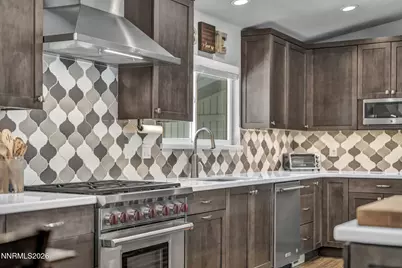
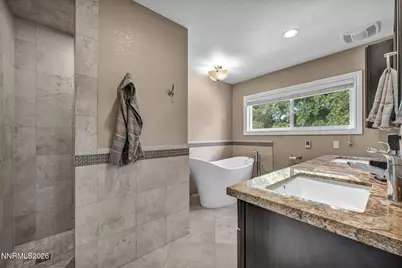
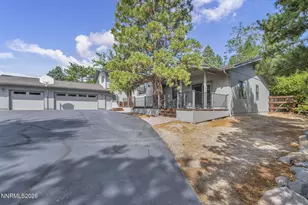
Welcome to a rare Southwest Reno property offering space, versatility and an exceptional one-acre setting with horse zoning. Encompassing approximately 3,780 total square feet, the property combines a spacious 3,076 SF split-level residence with a permitted 704 SF apartment-style ADU-creating outstanding flexibility for multigenerational living, guests, a private retreat or home office. The main residence has been thoughtfully updated with an open great-room design highlighted by vaulted ceilings and abundant natural light. The remodeled kitchen serves as the centerpiece, featuring maple cabinetry with distinctive corner drawers, quartz countertops, tile backsplash, ceramic tile flooring, recessed lighting, a Wolf range and Zephyr hood. Just below, the inviting family room remains visually connected to the kitchen and features a stone-veneer wood-burning fireplace. A bedroom/office, updated full bath and generously sized laundry room complete this level. Upstairs, the private bedroom level features three additional bedrooms, including the primary suite, along with newer carpet and baseboards. The primary retreat offers its own stone-veneer wood-burning fireplace, ensuite bath with soaking tub, and direct access to an oversized rebuilt deck overlooking the property. A beautifully updated secondary bath serves the additional bedrooms. The lower level is designed for entertaining, with a spacious recreation room, full wet bar and surround sound-an ideal setting for a theater, game room or gathering space. Additional storage and utility rooms provide even more functionality, while the home's furnace and HVAC were replaced in 2023. The permitted 704 SF apartment offers a separate entrance, dedicated adjacent parking, living area, bedroom, full bath, kitchen area and in-unit laundry. Updated over the years with newer cabinetry, countertops, flooring, bath finishes and a split-system A/C, it provides valuable separation and flexibility from the main residence. Outside, the fully landscaped acre is framed by mature trees and designed for both recreation and everyday enjoyment. The fenced side and rear yards, expansive semicircular driveway, two storage sheds, irrigation system, patios and in-ground pool create a private outdoor environment with room to spread out. An oversized 960 SF three-car garage with extensive cabinetry provides exceptional vehicle, workshop and storage space. Additional improvements include solar, refreshed exterior paint, newer gutters and maintained outdoor living areas. Offering acreage, horse zoning, a pool, abundant parking, a permitted secondary living space and a remarkably versatile floor plan, this Southwest Reno property delivers a combination of lifestyle and functionality that is increasingly difficult to find.
Full Property Details
Full Property Details for 14085 Broili Dr
General
- Price: $1,499,000
- Taxes: $5,203
- Status: Under Contract
- Type: Single Family
- Source: 2502
- MLS ID: 260010765
- Updated: 9/26/2026
- Added to Site: 52 day(s) ago
Interior
- Interior Features: Breakfast Bar, Ceiling Fan(s), High Ceilings, In-Law Floorplan, Kitchen Island
- Fireplace: Yes
- Number of Fireplaces: 2
- Fireplace(s): Wood Burning
- Appliances: Dishwasher, Disposal, Gas Cooktop, Gas Range, Microwave, Oven, Refrigerator
- Flooring: Carpet, Ceramic Tile, Vinyl
Rooms
Bathrooms
- Total Bathrooms: 4
- Full Bathrooms: 4
Bedrooms
- Total Bedrooms: 5
Other Rooms
- Laundry: Cabinets, In Unit, Laundry Room, Shelves, Sink, Washer Hookup
Additional Information
- Pool: Yes
- Private Pool: Yes
- Pool Description: Fenced, Heated, In Ground, Outdoor Pool
- Security/Safety: Carbon Monoxide Detector(s), Security Lights, Smoke Detector(s)
Exterior
- Exterior Features: Balcony, Rain Gutters
- Porch/Patio/Deck: Uncovered, Porch, Covered, Patio, Deck
Parking
- Garage: Yes
- Attached garage: Yes
- Garage Spaces: 3
- Total Spaces: 6
- Parking Features: Additional Parking, Attached, Garage, Garage Door Opener, Heated Garage
Location
- County: Washoe
- Subdivision: Sunny Acres 1
- Driving Directions: Zolezzi - Broili
School Information
- Elementary School: Lenz
- Middle School: Marce Herz
- High School: Galena
Heating & Cooling
- Central air: Yes
- Air Conditioning: Yes
- Cooling Type: Central Air, Electric
- Heating Type: Fireplace(s), Forced Air, Natural Gas
Utilities
- Sewer: Septic Tank
- Water: Public
- Cable Available: Yes
- Utility Description: Cable Available, Electricity Connected, Internet Available, Natural Gas Connected, Phone Available, Water Connected, Cellular Coverage
Structural Information
- Basement: Yes
- Basement Desc.: Basement - Finished
- Roof: Composition, Pitched, Shingle
- Common Walls: No Common Walls
- Windows: Blinds, Double Pane Windows, Drapes, Rods, Vinyl Frames
- Stories/Levels: 2
- Building Size: 3780
- Square Feet: 3,780
- Living Area: 3,780 Sq. Ft.
- Year Built: 1977
Additional Structures
- Other Structures: Shed(s)
Lot Features
- Property View: Trees/Woods
- Lot Size (Acres): 1.02
- Lot Size (Sq. Ft.): 44,431
- Frontage: Public
- Road Maintenance: Public Maintained Road
- Lot Features: Gentle Sloping, Landscaped, Level, Sprinklers In Front, Sprinklers In Rear
- Zoning: LDS
- Fencing (Description): Back Yard
Horse Property
- Horse Property: Yes
Green Features
- Energy Generation: Solar
Financial Considerations
- Price Per Sq. Ft.: $396.56
- Tax Amount: $5,203.93
- Terms: 1031 Exchange, Cash, Conventional, FHA, VA Loan
Disclosures and Reports
- Special Conditions: Standard
- APN: 162-071-04
Listed by LPT Realty, LLC, Michael Paidakovich (775) 848-4461

Get Pre-Approved Today
Get a Great Insurance Rate
Schools
Schools serving 14085 Broili Dr
School District:Washoe County School District
| Name | Grades | Distance |
|---|---|---|
Elizabeth Lenz Elementary School 2500 Homeland Drive, Reno, NV 89511 | K-5 | 0.3 mi |
Marce Herz Middle School 13455 Thomas Creek Road, Reno, NV 89511 | 6-8 | 1.4 mi |
Galena High School 3600 Butch Cassidy Drive, Reno, NV 89511 | 9-12 | 2.6 mi |
Disclaimer:
School attendance boundaries provided by ATTOM Data Solutions and are for reference only. Contact the school directly to verify enrollment eligibility.
Price & Sales History for 14085 Broili Dr
Date
Details
Price
Change
Source
8/20/2026
Listed
$1,499,000
132.4%
MLS
3/25/2015
Sold
$645,000
—
Public Record
Disclaimer: Historical sales information is derived from public records provided by the county offices. Information is not guaranteed and should be independently verified.
Tax History
Tax History for 14085 Broili Dr
Year
Property Taxes
Change
Tax Assessment
Change
2025
$3,778
-25%
$199,815
1%
2025
$5,053
3%
$198,480
2%
2024
$4,907
4%
$194,195
6%
2023
$4,715
3%
$183,364
13%
2022
$4,577
3%
$161,800
9%
2021
$4,445
—
$148,884
2%
2021
$4,445
6%
$146,207
1%
2019
$4,188
3%
$144,459
4%
2018
$4,068
3%
$138,357
4%
2017
$3,952
3%
$132,570
2%
2016
$3,853
—
$130,089
5%
2015
$3,848
3%
$123,615
8%
2014
$3,736
—
$114,678
—
Disclaimer: Historical tax information is derived from public records provided by the county offices. Information is not guaranteed and should be independently verified.
Estimate the Cost
Estimate the Cost for 14085 Broili Dr
14085 Broili Drive, Reno, NV 89511 (MLS# 260010765) is a Single Family property with 5 bedrooms and 4 full bathrooms. 14085 Broili Drive is currently listed for $1,499,000 and was received on August 20, 2026. Want to learn more about 14085 Broili Drive? Do you have questions about finding other Single Family real estate for sale in Reno? You can browse all Reno real estate or contact a Coldwell Banker agent to request more information.