This is a carousel with tiles that activate property listing cards. Use the previous and next buttons to navigate.
1/35
$595,000
This is a carousel with tiles that activate property listing cards. Use the previous and next buttons to navigate.
1/35
Property Description
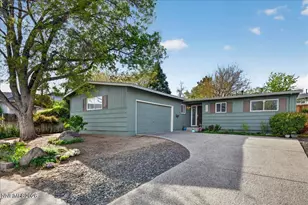
Nestled on a shady, quiet tree-lined street with mature landscaping, this meticulously cared-for home blends timeless character with thoughtful updates. Quality construction is evident from the moment you step inside, with beautiful original hardwood floors flowing throughout the inviting open floor plan. The updated kitchen features quality finishes, a newer stove and granite slab countertops, while the retro-inspired wood-paneled family room downstairs offers a warm and comfortable gathering space. With its own entrance, a recently remodeled full bathroom, and two cleverly concealed storage closets, the lower level provides flexible space that can be used as guest quarters, a mother-in-law suite, or additional living space. Recent improvements include central AC, a new furnace, newer windows and slider and new backyard pavers. Outside, enjoy beautifully maintained landscaping and a garden, perfect for relaxing or entertaining. Leaf filter gutter protection adds another practical upgrade to this exceptionally well-maintained property. A wonderful combination of original charm, quality craftsmanship, modern improvements, and versatile living space.
Full Property Details
Full Property Details for 1430 Ebbetts Dr
General
- Price: $595,000
- Taxes: $1,325
- Status: Under Contract
- Type: Single Family
- Source: 2502
- MLS ID: 260009985
- Updated: 8/7/2026
- Added to Site: 24 day(s) ago
Interior
- Interior Features: Breakfast Bar, Ceiling Fan(s), In-Law Floorplan, Kitchen Island, Pantry
- Appliances: Dishwasher, Disposal, Dryer, Electric Oven, Electric Range, Refrigerator, Washer
- Flooring: Ceramic Tile, Laminate, Wood
Rooms
Bathrooms
- Total Bathrooms: 3
- Full Bathrooms: 3
Bedrooms
- Total Bedrooms: 3
Other Rooms
- Laundry: Laundry Room, Shelves
Additional Information
- Security/Safety: Smoke Detector(s)
Exterior
- Exterior Features: Rain Gutters
- Porch/Patio/Deck: Uncovered, Patio
Parking
- Garage: Yes
- Attached garage: Yes
- Garage Spaces: 1
- Total Spaces: 1
- Parking Features: Attached, Garage
Location
- County: Washoe
- Subdivision: Sierra Heights 5A
School Information
- Elementary School: Towles
- Middle School: Clayton
- High School: McQueen
Heating & Cooling
- Central air: Yes
- Air Conditioning: Yes
- Cooling Type: Central Air
- Heating Type: Forced Air, Natural Gas
Utilities
- Sewer: Public Sewer
- Water: Public
- Cable Available: Yes
- Utility Description: Cable Available, Electricity Connected, Internet Connected, Natural Gas Connected, Sewer Connected, Water Connected, Cellular Coverage, Water Meter Installed
Structural Information
- Property Detached: Yes
- Roof: Composition, Pitched
- Common Walls: No Common Walls
- Windows: Double Pane Windows, Vinyl Frames
- Stories/Levels: 2
- Building Size: 1992
- Square Feet: 1,992
- Living Area: 1,992 Sq. Ft.
- Year Built: 1965
Additional Structures
- Other Structures: Shed(s)
Lot Features
- Property View: City, Mountain(s)
- Mountain views: Yes
- Lot Size (Acres): 0.15
- Lot Size (Sq. Ft.): 6,500
- Frontage: Public
- Road Maintenance: Public Maintained Road
- Lot Features: Landscaped, Level, Sprinklers In Rear
- Zoning: SF8
- Fencing (Description): Back Yard, Front Yard
Financial Considerations
- Price Per Sq. Ft.: $298.69
- Tax Amount: $1,325.64
- Terms: 1031 Exchange, Cash, Conventional, FHA, VA Loan
Disclosures and Reports
- Special Conditions: Standard
- APN: 001-132-02
Listed by Elevate Realty, Cassie Craig (775) 636-1844
Get Pre-Approved Today
Get a Great Insurance Rate
Schools
Schools serving 1430 Ebbetts Dr
School District:Washoe County School District
| Name | Grades | Distance |
|---|---|---|
Mamie Towles Elementary School 2800 Kings Row, Reno, NV 89503 | K-5 | 0.4 mi |
Archie Clayton Middle School 1295 Wyoming Avenue, Reno, NV 89503 | 6-8 | 0.6 mi |
Robert Mc Queen High School 6055 Lancer Street, Reno, NV 89523 | 9-12 | 1.4 mi |
Disclaimer:
School attendance boundaries provided by ATTOM Data Solutions and are for reference only. Contact the school directly to verify enrollment eligibility.
Price & Sales History for 1430 Ebbetts Dr
Date
Details
Price
Change
Source
8/03/2026
Listed
$595,000
10.8%
MLS
8/29/2023
Sold
$537,000
—
Public Record
Disclaimer: Historical sales information is derived from public records provided by the county offices. Information is not guaranteed and should be independently verified.
Tax History
Tax History for 1430 Ebbetts Dr
Year
Property Taxes
Change
Tax Assessment
Change
2025
-100%
$65,874
1%
2025
$1,287
3%
$65,252
4%
2024
$1,249
3%
$62,529
—
2023
$1,214
3%
$62,396
24%
2022
$1,180
3%
$50,392
27%
2021
$1,146
—
$39,622
4%
2021
$1,146
17%
$38,049
2%
2019
$978
4%
$37,400
19%
2018
$942
3%
$31,348
3%
2017
$914
3%
$30,394
2%
2016
$889
—
$29,747
3%
2015
$890
3%
$28,756
5%
2014
$864
—
$27,332
—
Disclaimer: Historical tax information is derived from public records provided by the county offices. Information is not guaranteed and should be independently verified.
Estimate the Cost
Estimate the Cost for 1430 Ebbetts Dr
1430 Ebbetts Drive, Reno, NV 89503 (MLS# 260009985) is a Single Family property with 3 bedrooms and 3 full bathrooms. 1430 Ebbetts Drive is currently listed for $595,000 and was received on August 03, 2026. Want to learn more about 1430 Ebbetts Drive? Do you have questions about finding other Single Family real estate for sale in Reno? You can browse all Reno real estate or contact a Coldwell Banker agent to request more information.