This is a carousel with tiles that activate property listing cards. Use the previous and next buttons to navigate.
1/43
$1,888,000 Just Listed
This is a carousel with tiles that activate property listing cards. Use the previous and next buttons to navigate.
1/43
Property Description
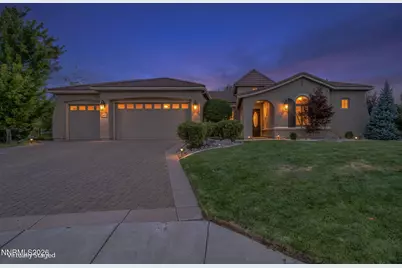
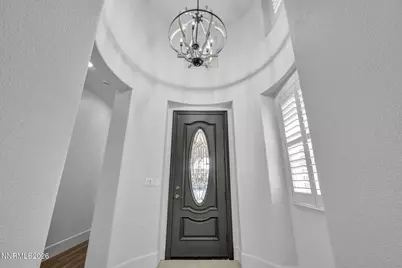
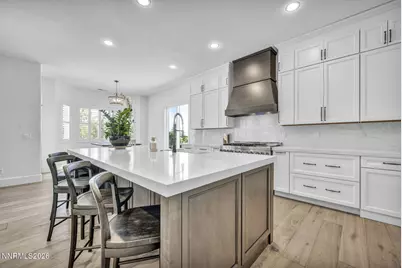
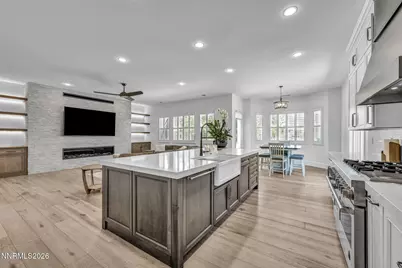
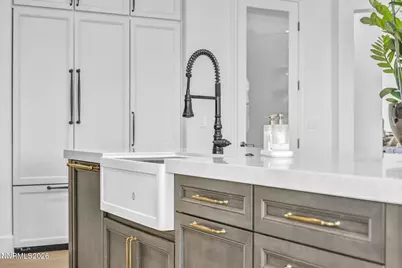
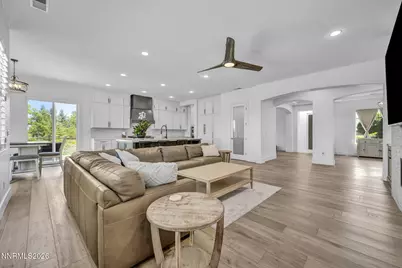
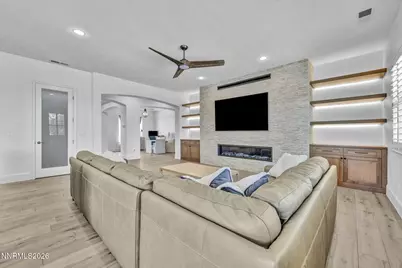
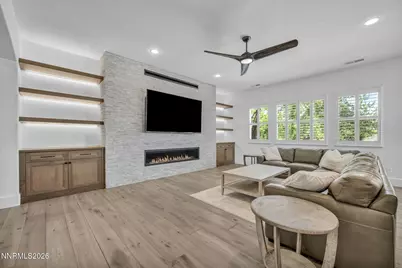
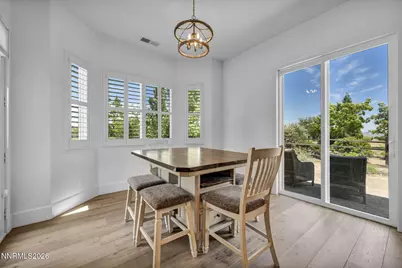
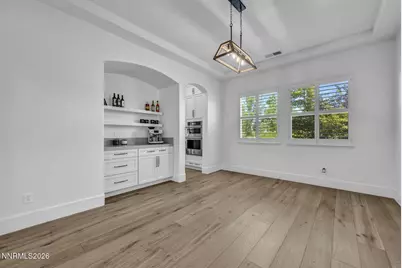
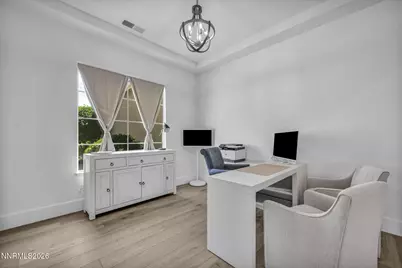
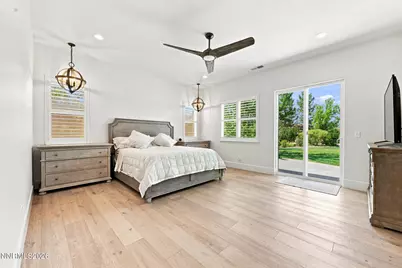
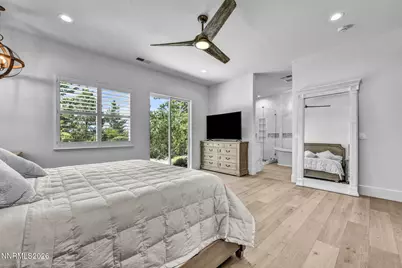
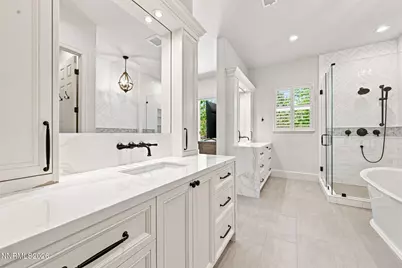
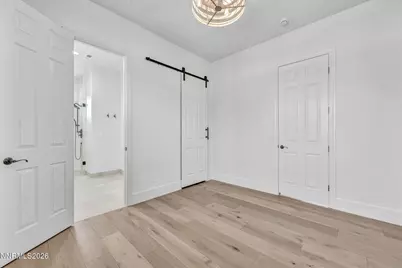
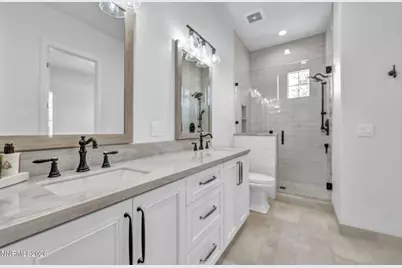
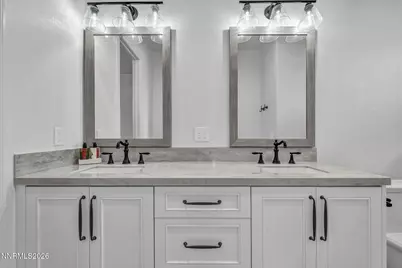
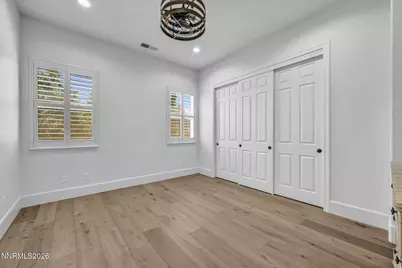
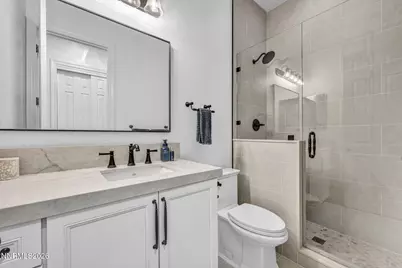
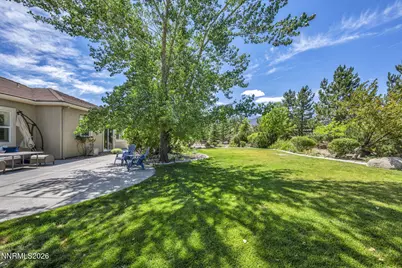
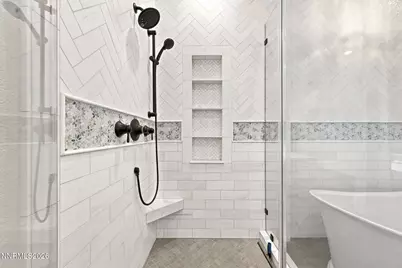
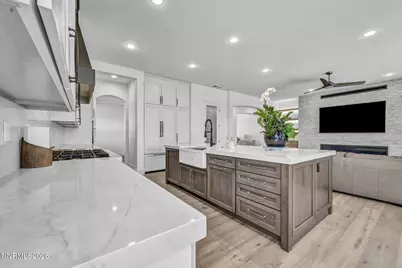
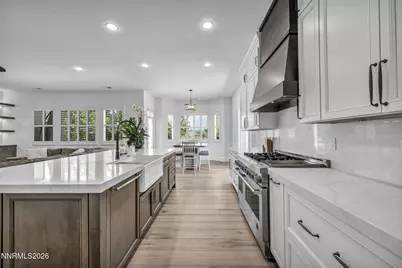
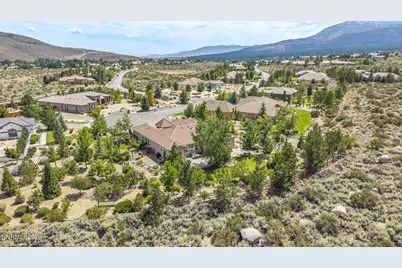
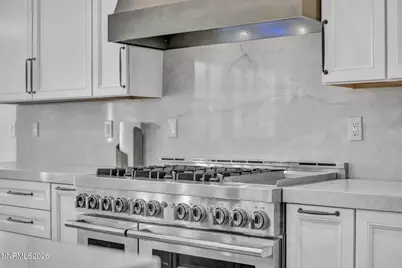
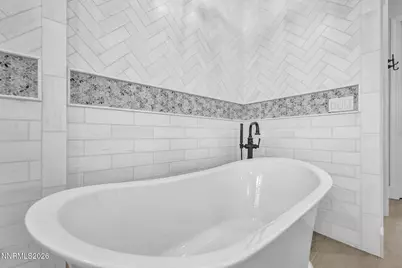
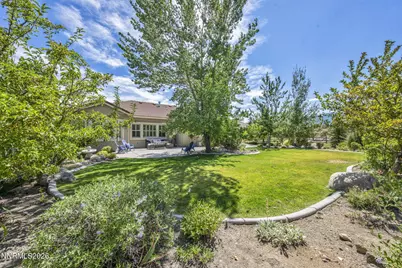
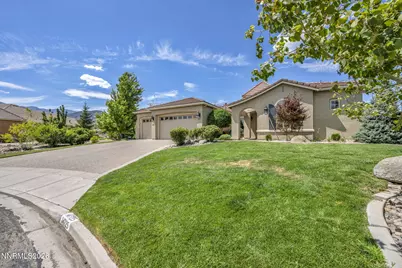
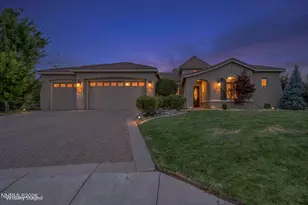
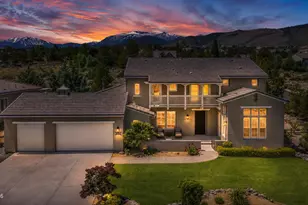
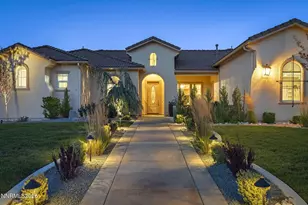
OPEN HOUSE Saturday August 15th from 11:00-2:00 Discover elevated living in The Estates at Mount Rose, one of Callahan Ranch's most coveted enclaves, where privacy, panoramic views, and mountain adventure converge. Set at the end of a cul-de-sac with no rear neighbors and established, mature landscaping, this pristine single story residence, nestled against the Sierra Nevada mountains with sweeping views of Mount Rose Ski Resort, offers the perfect blend of luxury renovation and secluded acreage. Step inside to find a completely remodeled interior featuring wide plank oak hardwood flooring that flows seamlessly throughout the home. The chef's kitchen is a showpiece, highlighted by floor to ceiling cabinets with an oversized contrasting island, quartzite countertops with full backsplash, and a premium JennAir built-in appliance suite that make entertaining effortless. Spa inspired bathrooms feature frameless glass shower doors with a stand alone soaking tub, and designer finishes throughout including quartzite waterfall edges and dual raised vanities. The great room centers on a dramatic stacked ledger stone wall with a modern fireplace and integrated blower, flanked by floating shelves with accent lighting, a true statement of mountain luxury. The three-car wide garage plus tandem bay adds exceptional functionality for vehicles, gear, tools and toys. Beyond the front door, this rare parcel offers additional space the modest HOA would consider plans to build potential RV pad, detached shop, guest quarters, or expand the existing residence, flexibility seldom found in this caliber of location. Just minutes to Montreaux Golf Course and roughly 30 minutes to Incline Village and Lake Tahoe, this home delivers direct access to world-class skiing, boating, and alpine recreation, all from your own private retreat. This exceptional property combines resort caliber upgrades with the seclusion of acreage living and the prestige of one of the Reno area's premier communities. Don't miss your opportunity to own this rare slice of mountain paradise. Call to schedule your private showing today.
Full Property Details
Full Property Details for 14725 Chateau Ct
General
- Price: $1,888,000
- HOA FEE: $83/month
- HOA FEE FREQ.: Quarterly
- Taxes: $8,539
- Status: Active
- Type: Single Family
- Source: 2502
- MLS ID: 260010507
- Updated: 8/14/2026
- Added to Site: 1 day(s) ago
Interior
- Interior Features: Breakfast Bar, Ceiling Fan(s), Entrance Foyer, High Ceilings, Kitchen Island, No Interior Steps, Pantry, Primary Downstairs, Walk-In Closet(s)
- Fireplace: Yes
- Number of Fireplaces: 1
- Fireplace(s): Gas
- Appliances: Dishwasher, Disposal, Dryer, Gas Cooktop, Gas Range, Microwave, Oven, Refrigerator, Self Cleaning Oven, Smart Appliance(s), Washer
- Flooring: Tile, Wood
Rooms
Bathrooms
- Total Bathrooms: 3
- Full Bathrooms: 3
Bedrooms
- Total Bedrooms: 4
Other Rooms
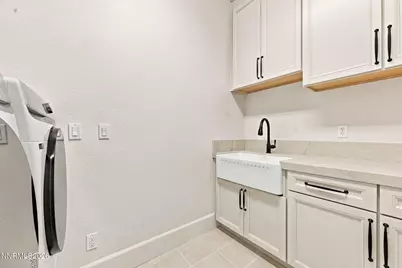
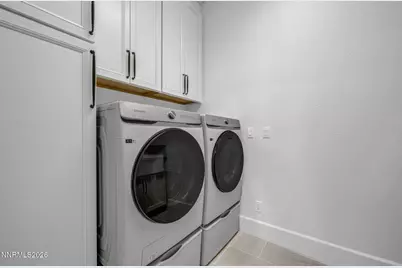
- Laundry: Cabinets, Laundry Room, Sink, Washer Hookup
Additional Information
- Shared Amenities: None
- Security/Safety: Carbon Monoxide Detector(s), Security System, Smoke Detector(s)
Exterior
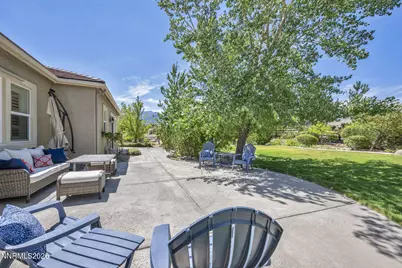
- Exterior Features: Fire Pit, Rain Gutters
- Porch/Patio/Deck: Uncovered, Porch, Covered, Patio
Parking
- Garage: Yes
- Attached garage: Yes
- Garage Spaces: 4
- Total Spaces: 6
- Parking Features: Additional Parking, Attached, Garage, Garage Door Opener, Tandem
Location
- County: Washoe
- Subdivision: The Estates At Mount Rose Phase 1
School Information
- Elementary School: Hunsberger
- Middle School: Marce Herz
- High School: Galena
Community
- Association: Yes
- Assoc. Name: Estates at Mt. Rose Homeowners Association
Heating & Cooling
- Central air: Yes
- Air Conditioning: Yes
- Cooling Type: Central Air
- Heating Type: Forced Air, Natural Gas
Utilities
- Sewer: Public Sewer
- Water: Public
- Cable Available: Yes
- Utility Description: Cable Available, Electricity Connected, Internet Connected, Natural Gas Connected, Phone Available, Sewer Connected, Water Connected, Cellular Coverage, Underground Utilities
Structural Information
- Property Detached: Yes
- Exterior Const.: Frame, Stucco
- Roof: Pitched, Tile
- Common Walls: No Common Walls
- Windows: Blinds, Double Pane Windows, Low-Emissivity Windows, Vinyl Frames, Window Coverings
- Stories/Levels: 1
- Building Size: 2954
- Square Feet: 2,954
- Living Area: 2,954 Sq. Ft.
- Year Built: 2004
Additional Structures
- Other Structures: None
Lot Features
- Property View: City, Desert, Mountain(s), Peek, Ski Resort, Trees/Woods, Valley
- Mountain views: Yes
- Lot Size (Acres): 1.45
- Lot Size (Sq. Ft.): 63,075
- Frontage: Public
- Road Maintenance: Public Maintained Road
- Lot Features: Cul-De-Sac, Gentle Sloping, Landscaped, Level, Sprinklers In Front, Sprinklers In Rear
- Zoning: LDS
- Fencing (Description): Back Yard, Partial
Financial Considerations
- Price Per Sq. Ft.: $639.13
- Association Fee: Yes
- Association Fee: $250
- Assoc Fee Freq.: Quarterly
- Tax Amount: $8,539.94
- Terms: 1031 Exchange, Cash, Conventional
Disclosures and Reports
- Special Conditions: Standard
- APN: 150-382-08
Listed by eXp Realty, Mandie Jensen (775) 287-6496

Get Pre-Approved Today
Get a Great Insurance Rate
Schools
Schools serving 14725 Chateau Ct
School District:Washoe County School District
| Name | Grades | Distance |
|---|---|---|
Ted Hunsburger Elementary School 2505 Crossbow Court, Reno, NV 89511 | K-5 | 1.5 mi |
Marce Herz Middle School 13455 Thomas Creek Road, Reno, NV 89511 | 6-8 | 1.8 mi |
Galena High School 3600 Butch Cassidy Drive, Reno, NV 89511 | 9-12 | 1.8 mi |
Disclaimer:
School attendance boundaries provided by ATTOM Data Solutions and are for reference only. Contact the school directly to verify enrollment eligibility.
Price & Sales History for 14725 Chateau Ct
Date
Details
Price
Change
Source
8/14/2026
Listed
$1,888,000
117.01%
MLS
11/17/2020
Sold
$870,000
—
Public Record
Disclaimer: Historical sales information is derived from public records provided by the county offices. Information is not guaranteed and should be independently verified.
Tax History
Tax History for 14725 Chateau Ct
Year
Property Taxes
Change
Tax Assessment
Change
2025
$7,904
8%
$293,876
5%
2024
$7,321
8%
$280,756
3%
2023
$6,781
8%
$273,362
19%
2022
$6,277
8%
$229,892
11%
2021
$5,808
—
$206,947
-1%
2021
$5,808
9%
$208,912
5%
2019
$5,307
3%
$199,623
9%
2018
$5,153
3%
$183,710
2%
2017
$4,989
3%
$179,966
-1%
2016
$4,863
2%
$181,578
1%
2015
$4,771
3%
$180,630
24%
2014
$4,631
—
$145,396

—
Disclaimer: Historical tax information is derived from public records provided by the county offices. Information is not guaranteed and should be independently verified.
Estimate the Cost
Estimate the Cost for 14725 Chateau Ct
14725 Chateau Court, Reno, NV 89511 (MLS# 260010507) is a Single Family property with 4 bedrooms and 3 full bathrooms. 14725 Chateau Court is currently listed for $1,888,000 and was received on August 14, 2026. Want to learn more about 14725 Chateau Court? Do you have questions about finding other Single Family real estate for sale in Reno? You can browse all Reno real estate or contact a Coldwell Banker agent to request more information.