This is a carousel with tiles that activate property listing cards. Use the previous and next buttons to navigate.
1/68
$1,399,900
This is a carousel with tiles that activate property listing cards. Use the previous and next buttons to navigate.
1/68
Property Description
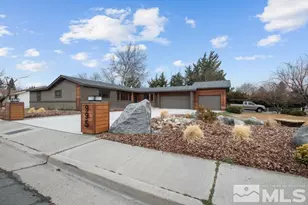
BEST VIEW in Reno, no HOA, a 2750 sq ft shop and the most gorgeous kitchen in a renovated charmer?! YES, you did just find your dream home! Situated on half an acre in Reno's Foothills, surrounded my mountains and trees, sunrises and sunsets, perched perfectly to feel peacefully away from it all yet minutes from the freeway, this home is calling you to call it yours! Rarely do homes come on the market in this neighborhood, let alone renovated and with SO MANY amenities, you better grab it before it's gone! New HVAC (yes, AC in the Foothills!!) stunning windows and shutters, real hard wood floors, hand laid brick, 3 wood burning (yes, real logs!) fireplaces, a stunning kitchen install with a 6 burner range, custom vent hood, double ovens, two sinks and a faucet that turns on by your voice! The primary suite was overhauled to create a spa-like getaway with a soaking tub, oversized shower and one of those cool mirrors that light up in the mirror! The walk-in closet is honestly the best part (sorry guys, you can have the shop!) An entire bedroom that was converted and decked out with quality shelves, drawers and one of those super cool accessory cabinets with glass on the top so you can see all your pretty things. Movie stars have this, well, and now you! Downstairs you'll find an expansive finished basement with full bedroom, bathroom and laundry, and the capabilities to make an in-law suite with a kitchen and living area, or be the coolest house on the block and install a theater and game room, or that 5th bedroom if you need it! The basement is on the garage level, so perfect for aging mom, or stage it like a gym as the sellers have done! Moving outside, you won't be disappointed! A large flat backyard is ready for play (or a pool!). The 2750 st ft steel frame metal roof STUNNING shop is ready for every project (or just to get his stuff out of the garage by your car ladies!) a driveway to two garage doors in front, and a driveway in back to the two RV garage doors on the sides, two-story height and framing for a loft, the possibilities are endless. The biggest question you need to ask yourself is if you'll be sitting on your deck looking at the panoramic view drinking coffee, or drinking wine (my vote is both!) Come see this work of love and art, you will be blown away!
Full Property Details
Full Property Details for 14740 Rim Rock Dr
General
- Price: $1,399,900
- Taxes: $2,929
- Status: Active
- Type: Single Family
- Source: 2502
- MLS ID: 260007126
- Updated: 7/11/2026
- Added to Site: 47 day(s) ago
Interior
- Interior Features: Breakfast Bar, Entrance Foyer, In-Law Floorplan, Kitchen Island, Pantry, Primary Downstairs, Smart Thermostat, Walk-In Closet(s)
- Fireplace: Yes
- Number of Fireplaces: 3
- Fireplace(s): Other Room, Wood Burning
- Appliances: Dishwasher, Disposal, Double Oven, Dryer, ENERGY STAR Qualified Appliances, Gas Range, Microwave, Refrigerator, Smart Appliance(s), Washer
- Flooring: Brick, Carpet, Ceramic Tile, Luxury Vinyl, Wood
Rooms
Bathrooms
- Total Bathrooms: 3
- Full Bathrooms: 3
Bedrooms
- Total Bedrooms: 4
Other Rooms
- Laundry: Laundry Room, Shelves, Washer Hookup
Additional Information
- Security/Safety: Keyless Entry, Security Lights, Smoke Detector(s)
Exterior
- Exterior Features: Rain Gutters
- Porch/Patio/Deck: Wrap Around, Covered, Patio, Deck
Parking
- Garage: Yes
- Attached garage: Yes
- Garage Spaces: 6
- Total Spaces: 10
- Parking Features: Additional Parking, Attached, Detached, Garage, Garage Door Opener, Parking Pad, RV Access/Parking, RV Garage
Location
- County: Washoe
- Driving Directions: Geiger Grade to Rim Rock
School Information
- Elementary School: Brown
- Middle School: Marce Herz
- High School: Galena
Heating & Cooling
- Central air: Yes
- Air Conditioning: Yes
- Cooling Type: Attic Fan, Central Air, Heat Pump
- Heating Type: Fireplace(s), Forced Air, Propane
Utilities
- Sewer: Septic Tank
- Water: Public
- Cable Available: Yes
- Utility Description: Cable Available, Electricity Connected, Internet Available, Phone Available, Water Connected, Water Meter Installed
Structural Information
- Exterior Const.: Brick, Fiber Cement, Stone Veneer
- Basement: Yes
- Basement Desc.: Basement - Finished, Basement - Walk-Out/Daylight
- Roof: Composition, Metal, Pitched
- Common Walls: No Common Walls
- Windows: Blinds, Double Pane Windows, Drapes, Rods, Single Pane Windows, Window Coverings
- Stories/Levels: 2
- Building Size: 3903
- Square Feet: 3,903
- Living Area: 3,903 Sq. Ft.
- Year Built: 1972
Additional Structures
- Other Structures: Shed(s), Storage, Workshop
Lot Features
- Property View: City, Mountain(s), Trees/Woods, Valley
- Mountain views: Yes
- Lot Size (Acres): 0.56
- Lot Size (Sq. Ft.): 24,310
- Frontage: Public
- Road Maintenance: Public Maintained Road
- Lot Features: Landscaped, Level, Sloped Up, Sprinklers In Front, Sprinklers In Rear
- Zoning: MDS
- Fencing (Description): Back Yard, Partial
Horse Property
- Horse Property: Yes
Financial Considerations
- Price Per Sq. Ft.: $358.67
- Tax Amount: $2,929.31
- Terms: 1031 Exchange, Cash, Conventional, VA Loan
Disclosures and Reports
- Special Conditions: Standard
- APN: 016-490-03
Listed by Real Broker LLC, Elizabeth Marty (775) 200-3905
Get Pre-Approved Today
Get a Great Insurance Rate
Schools
Schools serving 14740 Rim Rock Dr
School District:Washoe County School District
| Name | Grades | Distance |
|---|---|---|
Brown Elementary School 13815 Spelling Court, Reno, NV 89521 | K-5 | 0.8 mi |
Marce Herz Middle School 13455 Thomas Creek Road, Reno, NV 89511 | 6-8 | 4 mi |
Galena High School 3600 Butch Cassidy Drive, Reno, NV 89511 | 9-12 | 3.2 mi |
Disclaimer:
School attendance boundaries provided by ATTOM Data Solutions and are for reference only. Contact the school directly to verify enrollment eligibility.
Price & Sales History for 14740 Rim Rock Dr
Date
Details
Price
Change
Source
7/01/2026
Price Reduced
$1,399,900
-6.67%
MLS
6/04/2026
Listed
$1,499,900
289.58%
MLS
3/26/2020
Sold
$385,000
—
Public Record
Disclaimer: Historical sales information is derived from public records provided by the county offices. Information is not guaranteed and should be independently verified.
Tax History
Tax History for 14740 Rim Rock Dr
Year
Property Taxes
Change
Tax Assessment
Change
2025
$2,192
-25%
$103,296
—
2025
$2,929
13%
$102,971
4%
2024
$2,603
8%
$99,158
4%
2023
$2,412
19%
$95,654
26%
2022
$2,032
8%
$75,942
23%
2021
$1,882
—
$61,575
-2%
2021
$1,882
12%
$63,097
9%
2019
$1,685
3%
$58,088
16%
2018
$1,636
2%
$50,261
1%
2017
$1,610
3%
$49,987
1%
2016
$1,569
1%
$49,638
-2%
2015
$1,559
3%
$50,649
8%
2014
$1,513
—
$46,693
—
Disclaimer: Historical tax information is derived from public records provided by the county offices. Information is not guaranteed and should be independently verified.
Estimate the Cost
Estimate the Cost for 14740 Rim Rock Dr
14740 Rim Rock Drive, Reno, NV 89521 (MLS# 260007126) is a Single Family property with 4 bedrooms and 3 full bathrooms. 14740 Rim Rock Drive is currently listed for $1,399,900 and was received on June 04, 2026. Want to learn more about 14740 Rim Rock Drive? Do you have questions about finding other Single Family real estate for sale in Reno? You can browse all Reno real estate or contact a Coldwell Banker agent to request more information.