This is a carousel with tiles that activate property listing cards. Use the previous and next buttons to navigate.
1/1
$410,000
This is a carousel with tiles that activate property listing cards. Use the previous and next buttons to navigate.
1/1
Property Description
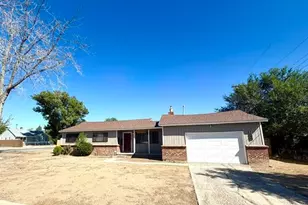
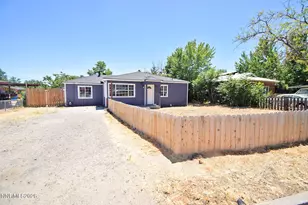
Welcome to this beautifully updated 3-bedroom, 1-bath home offering 973 sq ft of comfortable living space. This move-in-ready property features an upgraded electrical system, providing added peace of mind and modern functionality. Inside, you'll find a bright and inviting layout with tasteful updates throughout, while the spacious lot offers plenty of room for outdoor entertaining, gardening, or future possibilities. Conveniently located just minutes from downtown Reno, UNR, shopping, dining, parks, and major commuter routes, this home is an excellent opportunity for first-time buyers, investors, or anyone looking for a turnkey property.
Full Property Details
Full Property Details for 1490 E 10th St
General
- Sold For: $410,000
- Taxes: $625
- Status: Closed
- Type: Single Family
- Source: 2502
- MLS ID: 260009976
- Added to Site: 69 day(s) ago
Interior
- Appliances: Dryer, Oven, Refrigerator, Washer
- Flooring: Laminate
Rooms
Bathrooms
- Total Bathrooms: 1
- Full Bathrooms: 1
Bedrooms
- Total Bedrooms: 3
Other Rooms
- Laundry: None
Parking
- Total Spaces: 2
- Parking Features: Additional Parking, Parking Pad, RV Access/Parking
Location
- County: Washoe
- Subdivision: Ferraris Addition
School Information
- Elementary School: Duncan
- Middle School: Traner
- High School: Hug
Heating & Cooling
- Central air: Yes
- Air Conditioning: Yes
- Cooling Type: Central Air
- Heating Type: Natural Gas
Utilities
- Sewer: Public Sewer
- Water: Public
- Utility Description: Electricity Connected, Internet Connected, Natural Gas Connected, Phone Connected, Sewer Connected, Water Connected
Structural Information
- Roof: Flat
- Common Walls: No Common Walls
- Windows: Single Pane Windows
- Stories/Levels: 1
- Building Size: 973
- Square Feet: 973
- Living Area: 973 Sq. Ft.
- Year Built: 1954
Additional Structures
- Other Structures: None
Lot Features
- Lot Size (Acres): 0.16
- Lot Size (Sq. Ft.): 6,839
- Frontage: None
- Road Maintenance: Public Maintained Road
- Lot Features: Corner Lot, Level
- Zoning: mr-14
- Fencing (Description): Back Yard
Financial Considerations
- Price Per Sq. Ft.: $411.1
- Tax Amount: $625.54
- Terms: 1031 Exchange, Cash, Conventional, FHA, VA Loan
Disclosures and Reports
- Special Conditions: Standard
- APN: 008-126-05
Listed by Haute Properties NV, Ivan Reyes (775) 671-5925
Sold by Haute Properties NV, Stephanie Munoz

Get Pre-Approved Today
Schools
Schools serving 1490 E 10th St
School District:Washoe County School District
| Name | Grades | Distance |
|---|---|---|
Glenn Duncan Elementary School 1200 Montello Street, Reno, NV 89512 | K-5 | 0.2 mi |
Fred W Traner Middle School 1700 Carville Drive, Reno, NV 89512 | 6-8 | 0.2 mi |
Procter R Hug High School 3530 Sullivan Lane, Sparks, NV 89431 | 9-12 | 2 mi |
Disclaimer:
School attendance boundaries provided by ATTOM Data Solutions and are for reference only. Contact the school directly to verify enrollment eligibility.
Price & Sales History for 1490 E 10th St
Date
Details
Price
Change
Source
9/02/2026
Sold
$410,000
2.5%
MLS
8/03/2026
Listed
$400,000
—
MLS
Disclaimer: Historical sales information is derived from public records provided by the county offices. Information is not guaranteed and should be independently verified.
1490 E 10th Street, Reno, NV 89512 (MLS# 260009976) is a Single Family property that was sold at $410,000 on September 02, 2026. Want to learn more about 1490 E 10th Street? Do you have questions about finding other Single Family real estate for sale in Reno? You can browse all Reno real estate or contact a Coldwell Banker agent to request more information.