This is a carousel with tiles that activate property listing cards. Use the previous and next buttons to navigate.
1/53
$549,000
This is a carousel with tiles that activate property listing cards. Use the previous and next buttons to navigate.
1/53
Property Description
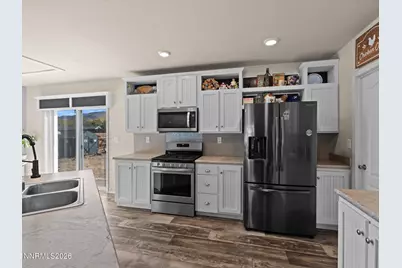
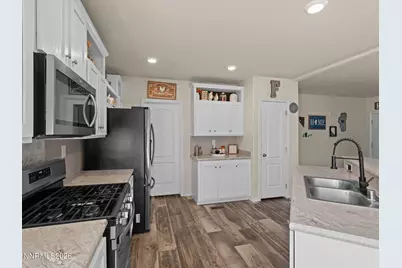
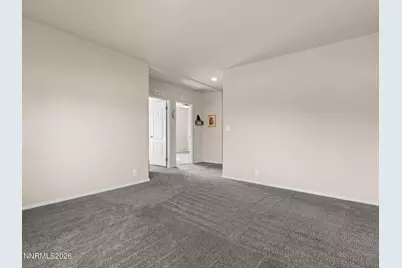
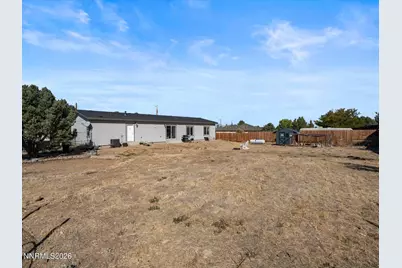
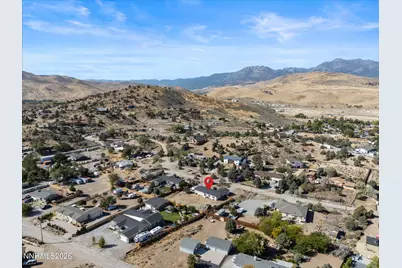
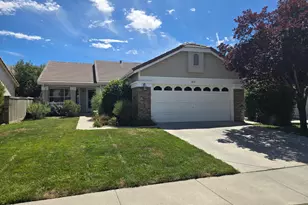
Half an acre, a backyard for the chickens, and room to breathe in South Reno. Built in 2020, this 3-bedroom, 2-bath home offers a quieter setting with extra space to spread out while keeping Reno conveniences close by. Inside, the open floor plan creates an easy flow between the main living, dining, and kitchen spaces. The primary suite is thoughtfully separated from the secondary bedrooms for added privacy, while an additional bonus space gives you flexibility for a home office, playroom, workout area, or whatever fits your lifestyle. Outside, the fully gated backyard makes the most of the half-acre lot, with plenty of room to garden, gather, entertain, or simply enjoy the extra elbow room. A chicken coop is already in place for those looking to embrace a little more of the country lifestyle without giving up proximity to town. The property is connected to city water and sewer. If you've been searching for a newer South Reno home with a large lot, flexible living space, and a little more breathing room, this could be your spot.
Full Property Details
Full Property Details for 15360 Tuxon Way
General
- Price: $549,000
- Taxes: $3,597
- Status: Under Contract
- Type: Single Family
- Source: 2502
- MLS ID: 260012399
- Updated: 9/29/2026
- Added to Site: 16 day(s) ago
Interior
- Interior Features: Breakfast Bar, High Ceilings, Kitchen Island, Pantry, Primary Downstairs, Walk-In Closet(s)
- Appliances: Dishwasher, Disposal, Dryer, Gas Range, Microwave, Refrigerator, Washer
- Flooring: Carpet, Laminate
Rooms
Bathrooms
- Total Bathrooms: 2
- Full Bathrooms: 2
Bedrooms
- Total Bedrooms: 3
Other Rooms
- Laundry: Laundry Room, Washer Hookup
Additional Information
- Security/Safety: Smoke Detector(s)
Exterior
- Exterior Features: None
Parking
- Garage: Yes
- Attached garage: Yes
- Garage Spaces: 2
- Total Spaces: 2
- Parking Features: Attached, Garage, Garage Door Opener, RV Access/Parking
Location
- County: Washoe
School Information
- Elementary School: Brown
- Middle School: Marce Herz
- High School: Galena
Heating & Cooling
- Central air: Yes
- Air Conditioning: Yes
- Cooling Type: Central Air, Electric
- Heating Type: Electric, Forced Air, Propane
Utilities
- Sewer: Public Sewer
- Water: Public
- Utility Description: Electricity Connected, Internet Available, Sewer Connected, Water Connected, Cellular Coverage, Water Meter Installed
Structural Information
- Property Detached: Yes
- Roof: Composition, Pitched, Shingle
- Common Walls: No Common Walls
- Windows: Blinds, Double Pane Windows, Vinyl Frames, Window Coverings
- Stories/Levels: 1
- Building Size: 1836
- Square Feet: 1,836
- Living Area: 1,836 Sq. Ft.
- Year Built: 2020
Additional Structures
- Other Structures: Other
Lot Features
- Property View: Mountain(s), Trees/Woods
- Mountain views: Yes
- Lot Size (Acres): 0.53
- Lot Size (Sq. Ft.): 22,986
- Frontage: Public, Other
- Road Maintenance: Public Maintained Road
- Lot Features: Level
- Zoning: MDS
- Fencing (Description): Back Yard
Horse Property
- Horse Property: Yes
Financial Considerations
- Price Per Sq. Ft.: $299.02
- Tax Amount: $3,597.11
- Terms: 1031 Exchange, Cash, Conventional, FHA, VA Loan
Disclosures and Reports
- Special Conditions: Standard
- APN: 017-112-06
Listed by Keller Williams Group One Inc., Yvonne Ethridge (775) 750-2353

Get Pre-Approved Today
Get a Great Insurance Rate
Schools
Schools serving 15360 Tuxon Way
School District:Washoe County School District
| Name | Grades | Distance |
|---|---|---|
Brown Elementary School 13815 Spelling Court, Reno, NV 89521 | K-5 | 1.3 mi |
Marce Herz Middle School 13455 Thomas Creek Road, Reno, NV 89511 | 6-8 | 3.7 mi |
Galena High School 3600 Butch Cassidy Drive, Reno, NV 89511 | 9-12 | 2.6 mi |
Disclaimer:
School attendance boundaries provided by ATTOM Data Solutions and are for reference only. Contact the school directly to verify enrollment eligibility.
Price & Sales History for 15360 Tuxon Way
Date
Details
Price
Change
Source
9/25/2026
Listed
$549,000
29.18%
MLS
10/28/2020
Sold
$425,000
—
Public Record
Disclaimer: Historical sales information is derived from public records provided by the county offices. Information is not guaranteed and should be independently verified.
Tax History
Tax History for 15360 Tuxon Way
Year
Property Taxes
Change
Tax Assessment
Change
2025
$2,692
-25%
$145,288
2%
2025
$3,597
8%
$142,714
8%
2024
$3,328
8%
$132,160
6%
2023
$3,082
8%
$125,090
26%
2022
$2,854
8%
$99,399
8%
2021
$2,644
—
$92,189
387%
2021
$2,644
902%
$18,935
5%
2019
$264
—
$18,025
—
Disclaimer: Historical tax information is derived from public records provided by the county offices. Information is not guaranteed and should be independently verified.
Estimate the Cost
Estimate the Cost for 15360 Tuxon Way
15360 Tuxon Way, Reno, NV 89521 (MLS# 260012399) is a Single Family property with 3 bedrooms and 2 full bathrooms. 15360 Tuxon Way is currently listed for $549,000 and was received on September 25, 2026. Want to learn more about 15360 Tuxon Way? Do you have questions about finding other Single Family real estate for sale in Reno? You can browse all Reno real estate or contact a Coldwell Banker agent to request more information.