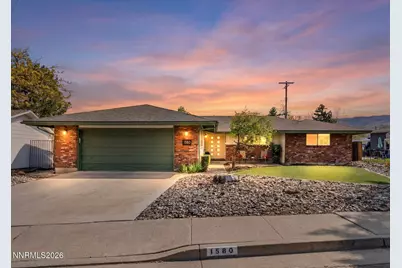
This is a carousel with tiles that activate property listing cards. Use the previous and next buttons to navigate.
1/1
$700,000
This is a carousel with tiles that activate property listing cards. Use the previous and next buttons to navigate.
1/1
Property Description
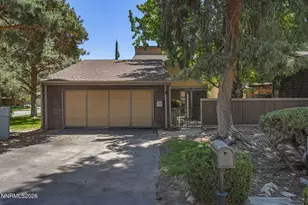
Located in Reno's highly sought-after Idlewild neighborhood, 1580 Foster Drive offers the rare combination of character, thoughtful updates, and an unbeatable lifestyle location. Just moments from Idlewild Park, home to year-round events like Food Truck Fridays and local farmers markets, and minutes to the Truckee River, this home places you right in the heart of it all while still feeling tucked away. Built in 1967 and lovingly cared for by only two owners, the pride of ownership is unmistakable. Inside, you'll find a blend of warmth and modern updates, including bamboo flooring alongside preserved original hardwood, creating a timeless and inviting feel. The kitchen has been refreshed with refaced cabinetry, butcher block countertops, and a new hood, offering both function and style. Major system upgrades provide peace of mind, including conversion to gas with central heat and air in 2018 and an updated electrical panel. Additional improvements such as new exterior paint, refreshed interior paint, new blinds and ceiling fans, enhance both comfort and aesthetics. The primary bathroom has also been refreshed with new flooring, grout, and paint. With close proximity to schools, shopping, and everyday conveniences, this home is not just a place to live. It is a lifestyle opportunity in one of Reno's most desirable areas.
Full Property Details
Full Property Details for 1580 Foster Dr
General
- Sold For: $700,000
- Taxes: $1,460
- Status: Closed
- Type: Single Family
- Source: 2502
- MLS ID: 260004288
- Added to Site: 48 day(s) ago
Interior
- Interior Features: Breakfast Bar, Ceiling Fan(s), Entrance Foyer
- Fireplace: Yes
- Number of Fireplaces: 1
- Fireplace(s): Wood Burning
- Appliances: Dishwasher, Disposal, Gas Cooktop, Gas Range, Oven, Refrigerator
- Flooring: Carpet, Luxury Vinyl, Tile, Wood
Rooms
Bathrooms
- Total Bathrooms: 2
- Full Bathrooms: 2
Bedrooms
- Total Bedrooms: 4
Other Rooms
- Laundry: Cabinets, Laundry Room, Shelves, Washer Hookup
Additional Information
- Security/Safety: Keyless Entry
Exterior
- Exterior Features: Rain Gutters
- Porch/Patio/Deck: Covered, Patio
Parking
- Garage: Yes
- Attached garage: Yes
- Garage Spaces: 2
- Total Spaces: 2
- Parking Features: Attached, Garage, Garage Door Opener
Location
- County: Washoe
- Subdivision: Sierra View
School Information
- Elementary School: Hunter Lake
- Middle School: Swope
- High School: Reno
Heating & Cooling
- Central air: Yes
- Air Conditioning: Yes
- Cooling Type: Central Air
- Heating Type: Forced Air, Natural Gas
Utilities
- Sewer: Public Sewer
- Water: Public
- Cable Available: Yes
- Utility Description: Cable Available, Electricity Available, Electricity Connected, Internet Available, Internet Connected, Phone Available, Sewer Available, Sewer Connected, Water Available, Water Connected, Cellular Coverage
Structural Information
- Property Detached: Yes
- Exterior Const.: Brick
- Roof: Composition, Pitched, Shingle
- Common Walls: No Common Walls
- Windows: Blinds, Drapes, Rods, Single Pane Windows
- Stories/Levels: 1
- Building Size: 2084
- Square Feet: 2,084
- Living Area: 2,084 Sq. Ft.
- Year Built: 1967
Additional Structures
- Other Structures: None
Lot Features
- Property View: Mountain(s), Trees/Woods
- Mountain views: Yes
- Lot Size (Acres): 0.18
- Lot Size (Sq. Ft.): 7,884
- Frontage: Public
- Road Maintenance: Public Maintained Road
- Lot Features: Landscaped, Level, Sprinklers In Front, Sprinklers In Rear
- Zoning: SFR
- Fencing (Description): Back Yard, Full
Financial Considerations
- Price Per Sq. Ft.: $335.89
- Tax Amount: $1,460.07
- Terms: 1031 Exchange, Cash, Conventional, FHA, VA Loan
Disclosures and Reports
- Special Conditions: Standard
- APN: 010-151-13
Listed by Sierra Sotheby's International, Jacqueline Mead (775) 233-9353
Sold by Dickson Realty - Damonte Ranch, Dan Rider

Get Pre-Approved Today
Schools
Schools serving 1580 Foster Dr
School District:Washoe County School District
| Name | Grades | Distance |
|---|---|---|
Hunter Lake Elementary School 909 Hunter Lake Drive, Reno, NV 89509 | K-5 | 0.3 mi |
Darrell C Swope Middle School 901 Keele Drive, Reno, NV 89509 | 6-8 | 0.6 mi |
Reno High School 395 Booth Street, Reno, NV 89509 | 9-12 | 0.6 mi |
Disclaimer:
School attendance boundaries provided by ATTOM Data Solutions and are for reference only. Contact the school directly to verify enrollment eligibility.
Price & Sales History for 1580 Foster Dr
Date
Details
Price
Change
Source
5/15/2026
Sold
$700,000
—
MLS
4/10/2026
Listed
$700,000
—
MLS
Disclaimer: Historical sales information is derived from public records provided by the county offices. Information is not guaranteed and should be independently verified.
1580 Foster Drive, Reno, NV 89509 (MLS# 260004288) is a Single Family property that was sold at $700,000 on May 15, 2026. Want to learn more about 1580 Foster Drive? Do you have questions about finding other Single Family real estate for sale in Reno? You can browse all Reno real estate or contact a Coldwell Banker agent to request more information.