This is a carousel with tiles that activate property listing cards. Use the previous and next buttons to navigate.
1/1
$500,000
This is a carousel with tiles that activate property listing cards. Use the previous and next buttons to navigate.
1/1
Property Description
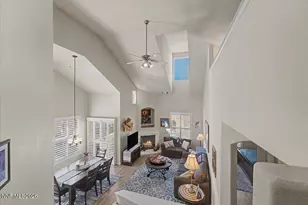
Meticulously maintained and lightly lived in, this upgraded residence was purchased off-plan and has been occupied less than two weeks per year since ownership. The home offers a turnkey opportunity ideal for full-time living, a second home, or lock-and-leave ownership at the base of Mt. Rose. 15 minutes to Reno-Tahoe international Airport and downtown nightlife, walking distance to shopping and dining, and 30 minutes to all the adventure Lake Tahoe and the Sierras have to offer! Thoughtfully enhanced throughout with modern smart-home integration, energy-efficient upgrades, premium fixtures, and extensive custom storage solutions. Recent improvements include a brand-new suite of stainless steel Whirlpool and GE appliances (March 2026), upgraded Grohe shower fixtures, high-efficiency Toto toilets (2026), upgraded designer Artemis/Kovacs ceiling fans, extensive LED lighting upgrades, and a built-in desk installation in the second bedroom. Smart-home features include redundant security systems with Nest and Uniden cameras, Nest 4th Gen thermostat (2025), Ring doorbell camera, and August smart front door lock (2025). The finished garage features Rust-Oleum Epoxy Shield flooring, insulated garage door, manual backup slide locks, ski hooks/drying installation, and a completely custom lockable storage/workshop room with Gladiator storage systems and adjustable gear wall channels designed for secure recreational equipment storage. Furniture inclusions may include beds/mattresses, guest bedroom furniture, Ligne Roset yellow sofa in the living room, Ligne Roset orange reading chair in the bedroom nook, laundry shelving unit, living room and bedroom TVs with soundbar, and basketball hoop. Additional furnishings and the Miele washer/dryer may be negotiable.
Full Property Details
Full Property Details for 17000 Wedge Pkwy #1224
General
- Sold For: $500,000
- HOA FEE: $350/month
- Taxes: $2,298
- Status: Closed
- Type: Condo
- Source: 2502
- MLS ID: 260006370
- Added to Site: 98 day(s) ago
Interior
- Interior Features: Breakfast Bar, Ceiling Fan(s), Entrance Foyer, High Ceilings, Loft, Pantry, Smart Thermostat, Vaulted Ceiling(s), Walk-In Closet(s)
- Fireplace: Yes
- Number of Fireplaces: 1
- Fireplace(s): Gas
- Appliances: Dishwasher, Disposal, Dryer, Gas Range, Microwave, Refrigerator, Washer
- Flooring: Carpet, Ceramic Tile
Rooms
Bathrooms
- Total Bathrooms: 2
- Full Bathrooms: 2
Bedrooms
- Total Bedrooms: 2
Other Rooms
- Laundry: Cabinets, Laundry Room, Shelves, Washer Hookup
Additional Information
- Shared Amenities: Clubhouse, Fitness Center, Gated, Landscaping, Parking, Pool, Recreation Room, Security, Spa/Hot Tub
- Security/Safety: Security Gate, Security System, Security System Owned, Smoke Detector(s)
Exterior
- Exterior Features: Balcony
- Porch/Patio/Deck: Uncovered, Terrace, Covered, Patio
Parking
- Garage: Yes
- Attached garage: Yes
- Garage Spaces: 2
- Total Spaces: 2
- Parking Features: Attached, Garage, Garage Door Opener
Location
- County: Washoe
- Subdivision: Fallen Leaf @ Galena Condominiums
School Information
- Elementary School: Hunsberger
- Middle School: Marce Herz
- High School: Galena
Community
- Association: Yes
- Assoc. Name: Fallen Leaf Homeowners Association
- Assoc. Fees Include: Maintenance Grounds, Maintenance Structure, Security, Snow Removal
Heating & Cooling
- Central air: Yes
- Air Conditioning: Yes
- Cooling Type: Central Air
- Heating Type: Heat Pump
Utilities
- Sewer: Public Sewer
- Water: Public
- Utility Description: Electricity Connected, Internet Available, Internet Connected, Natural Gas Connected, Phone Connected, Sewer Connected, Cellular Coverage, Water Meter Installed
Structural Information
- Exterior Const.: Frame, Stucco
- Roof: Pitched, Tile
- Common Walls: 2+ Common Walls, No One Above, No One Below
- Windows: Double Pane Windows, Vinyl Frames, Window Coverings
- Stories/Levels: 3
- Building Size: 1728
- Square Feet: 1,728
- Living Area: 1,728 Sq. Ft.
- Year Built: 2005
Additional Structures
- Other Structures: None
Lot Features
- Property View: Desert, Mountain(s)
- Mountain views: Yes
- Lot Size (Acres): 0.01
- Lot Size (Sq. Ft.): 436
- Frontage: Private Road, Public
- Road Maintenance: Private Maintained Road
- Lot Features: Level
- Zoning: GC
- Fencing (Description): None
Financial Considerations
- Price Per Sq. Ft.: $295.14
- Association Fee: Yes
- Association Fee: $350
- Assoc Fee Freq.: Monthly
- Tax Amount: $2,298.82
- Terms: 1031 Exchange, Cash, Conventional, FHA, VA Loan
Disclosures and Reports
- Special Conditions: Standard
- APN: 142-323-59
Listed by Coldwell Banker Select Mt Rose, Trinette Borgen (775) 447-6202
Sold by Ferrari-Lund Real Estate Reno, Katie Conway

Get Pre-Approved Today
Price & Sales History for 17000 Wedge Pkwy #1224
Date
Details
Price
Change
Source
7/14/2026
Sold
$500,000
-1.96%
MLS
6/01/2026
Price Reduced
$510,000
-2.86%
MLS
5/20/2026
Listed
$525,000
—
MLS
Disclaimer: Historical sales information is derived from public records provided by the county offices. Information is not guaranteed and should be independently verified.
17000 Wedge Parkway #1224, Reno, NV 89511 (MLS# 260006370) is a Condo property that was sold at $500,000 on July 14, 2026. Want to learn more about 17000 Wedge Parkway #1224? Do you have questions about finding other Condo real estate for sale in Reno? You can browse all Reno real estate or contact a Coldwell Banker agent to request more information.