This is a carousel with tiles that activate property listing cards. Use the previous and next buttons to navigate.
1/1
$569,999
This is a carousel with tiles that activate property listing cards. Use the previous and next buttons to navigate.
1/1
Property Description
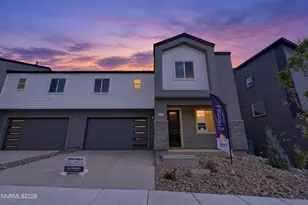
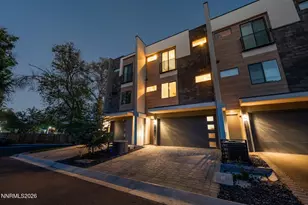
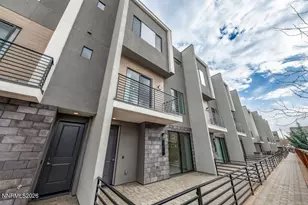
Located in the heart of Reno within the gated community of Truckee River Green, this stunning townhome offers designer finishes throughout and an unbeatable riverfront lifestyle. Only one minute walk from the Truckee River, minutes from downtown Reno, Midtown, shopping, dining, and freeway access. This low-maintenance almost new home has only been lived in for 4 months. With 4 bedrooms, 3 full bathrooms, and 1 half bath, allowing you more time to enjoy the peaceful surroundings and nearby outdoor amenities. The lower level includes a private ensuite bedroom that has never been used, perfect for guests or a home office. The main living level showcases an open-concept design ideal for entertaining, with a fully upgraded kitchen featuring a waterfall quartz island, matching quartz backsplash, and appliances that are either brand new or lightly used. A pantry provides additional storage, and a conveniently located half bath completes this level. New oversized sofa in the living room comes with the home. Upstairs, you'll find three additional bedrooms and two full bathrooms. The primary suite offers stunning mountain views and a luxurious walk-in shower with floor-to-ceiling tile. This home is truly move-in ready with all the upgrades you could want, including an EV charger in the garage. Close to the Truckee River, downtown, Midtown, and major freeway access, this townhome delivers effortless modern living.
Full Property Details
Full Property Details for 176 Rissone Ln
General
- Sold For: $569,999
- HOA FEE: $195/month
- Taxes: $3,008
- Status: Closed
- Type: Townhouse
- Source: 2502
- MLS ID: 260000880
- Added to Site: 166 day(s) ago
Interior
- Interior Features: Breakfast Bar, High Ceilings, Kitchen Island, Pantry, Walk-In Closet(s)
- Appliances: Dishwasher, Disposal, Gas Cooktop, Microwave, Oven
- Flooring: Carpet, Luxury Vinyl
Rooms
Bathrooms
- Total Bathrooms: 4
- Full Bathrooms: 3
- Half Bathrooms: 1
Bedrooms
- Total Bedrooms: 4
Other Rooms
- Laundry: Laundry Room
Additional Information
- Shared Amenities: Gated, Landscaping
- Security/Safety: Security Gate, Smoke Detector(s)
Exterior
- Exterior Features: None
- Porch/Patio/Deck: Uncovered, Patio
Parking
- Garage: Yes
- Garage Spaces: 2
- Total Spaces: 2
- Parking Features: Electric Vehicle Charging Station(s), Garage
Location
- County: Washoe
- Subdivision: Truckee River Green
School Information
- Elementary School: Hunter Lake
- Middle School: Swope
- High School: Reno
Community
- Association: Yes
- Assoc. Name: Truckee River Green
- Assoc. Fees Include: Snow Removal
Heating & Cooling
- Central air: Yes
- Air Conditioning: Yes
- Cooling Type: Central Air
- Heating Type: Forced Air
Utilities
- Sewer: Public Sewer
- Water: Public
- Cable Available: Yes
- Utility Description: Cable Available, Electricity Connected, Natural Gas Connected, Phone Available, Water Connected, Water Meter Installed
Structural Information
- Exterior Const.: Stucco
- Roof: Flat
- Common Walls: 2+ Common Walls
- Windows: Double Pane Windows, Vinyl Frames
- Stories/Levels: 3
- Building Size: 2010
- Square Feet: 2,010
- Living Area: 2,010 Sq. Ft.
- Year Built: 2024
Additional Structures
- Other Structures: None
Lot Features
- Property View: Mountain(s)
- Mountain views: Yes
- Lot Size (Acres): 0.02
- Lot Size (Sq. Ft.): 836
- Frontage: Private Road
- Road Maintenance: Private Maintained Road
- Lot Features: Level
- Zoning: MF21
- Fencing (Description): None
Financial Considerations
- Price Per Sq. Ft.: $283.58
- Association Fee: Yes
- Association Fee: $195
- Assoc Fee Freq.: Monthly
- Tax Amount: $3,008.85
- Terms: 1031 Exchange, Cash, Conventional, FHA, VA Loan
Disclosures and Reports
- Special Conditions: Other
- APN: 006-401-19
Listed by BHG Drakulich Realty, Johanna Summersett (410) 695-4547
Sold by Berkshire Hathaway HomeService, Trista Bailey

Get Pre-Approved Today
Schools
Schools serving 176 Rissone Ln
School District:Washoe County School District
| Name | Grades | Distance |
|---|---|---|
Hunter Lake Elementary School 909 Hunter Lake Drive, Reno, NV 89509 | K-5 | 0.7 mi |
Darrell C Swope Middle School 901 Keele Drive, Reno, NV 89509 | 6-8 | 0.7 mi |
Reno High School 395 Booth Street, Reno, NV 89509 | 9-12 | 0.8 mi |
Disclaimer:
School attendance boundaries provided by ATTOM Data Solutions and are for reference only. Contact the school directly to verify enrollment eligibility.
Price & Sales History for 176 Rissone Ln
Date
Details
Price
Change
Source
5/20/2026
Sold
$569,999
—
MLS
1/24/2026
Listed
$569,999
—
MLS
Disclaimer: Historical sales information is derived from public records provided by the county offices. Information is not guaranteed and should be independently verified.
176 Rissone Lane, Reno, NV 89503 (MLS# 260000880) is a Townhouse property that was sold at $569,999 on May 20, 2026. Want to learn more about 176 Rissone Lane? Do you have questions about finding other Townhouse real estate for sale in Reno? You can browse all Reno real estate or contact a Coldwell Banker agent to request more information.