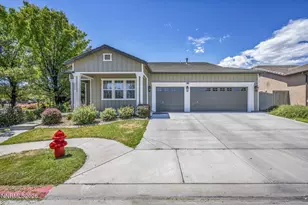
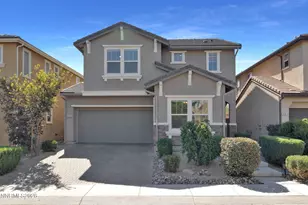
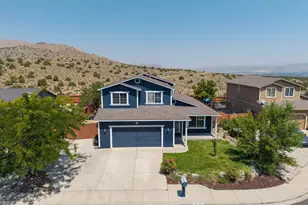
This is a carousel with tiles that activate property listing cards. Use the previous and next buttons to navigate.
1/1
$650,000
This is a carousel with tiles that activate property listing cards. Use the previous and next buttons to navigate.
1/1
Property Description
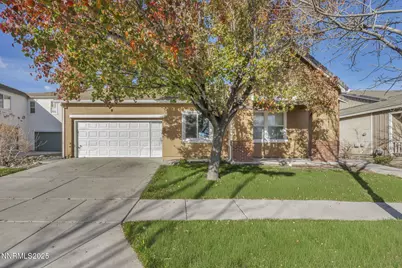
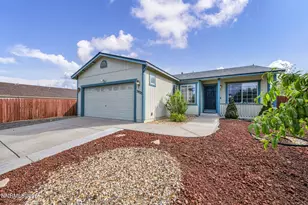
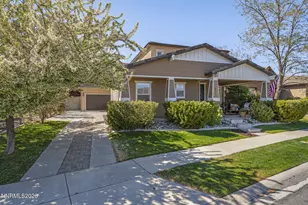
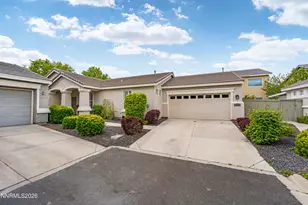
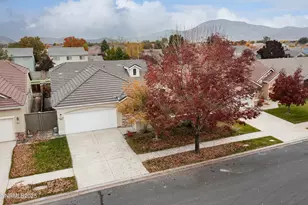
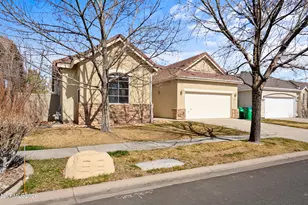
Step inside this completely refreshed single story 4-bedroom, 2-bath home in a gated community in 89521. With 2,182 sq ft of open living space, this single-story layout offers high ceilings, spacious bedrooms, and an effortless flow between the kitchen and living areas - perfect for both everyday living and entertaining. The kitchen has been tastefully remodeled with modern finishes and comes fully equipped with all appliances included. The open-concept design connects seamlessly to the living room, creating a bright, inviting space you'll love spending time in. Enjoy peace of mind with a newer HVAC system installed in 2021, plus a durable tile roof and low-maintenance stucco exterior. Every detail has been thoughtfully updated, making this home truly move-in ready from day one. Rental comps in the area average around 3,000 per month, making this not only a beautiful primary home but also an excellent investment or rental opportunity for the right buyer. If you're looking for a single-story home that blends style, comfort, and versatility - this one checks every box.
Full Property Details
Full Property Details for 1781 Emerald Bay Dr
General
- Sold For: $650,000
- HOA FEE: $40/month
- HOA FEE FREQ.: Quarterly
- Taxes: $3,504
- Status: Closed
- Type: Single Family
- Source: 2502
- MLS ID: 250057502
- Added to Site: 294 day(s) ago
Interior
- Interior Features: Breakfast Bar, Ceiling Fan(s), High Ceilings, Kitchen Island, No Interior Steps, Pantry, Primary Downstairs
- Fireplace: Yes
- Number of Fireplaces: 1
- Fireplace(s): Gas Log
- Appliances: Dishwasher, Disposal, Gas Cooktop, Gas Range, Microwave, Refrigerator
- Flooring: Luxury Vinyl
Rooms
Bathrooms
- Total Bathrooms: 2
- Full Bathrooms: 2
Bedrooms
- Total Bedrooms: 4
Other Rooms
- Laundry: In Hall, Laundry Area
Additional Information
- Shared Amenities: Gated, Maintenance Grounds, Management, Parking
- Security/Safety: Carbon Monoxide Detector(s), Smoke Detector(s)
Exterior
- Exterior Features: Rain Gutters
- Porch/Patio/Deck: Patio
Parking
- Garage: Yes
- Garage Spaces: 2
- Total Spaces: 2
- Parking Features: Additional Parking, Common, Garage, Garage Door Opener
Location
- County: Washoe
- Subdivision: Double Diamond Ranch Village 18
School Information
- Elementary School: Double Diamond
- Middle School: Depoali
- High School: Damonte
Community
- Association: Yes
- Assoc. Name: Double Diamond Master Association
- Assoc. Fees Include: Maintenance Grounds
Heating & Cooling
- Central air: Yes
- Air Conditioning: Yes
- Cooling Type: Central Air
- Heating Type: Forced Air
Utilities
- Sewer: Public Sewer
- Water: Public
- Utility Description: Electricity Connected, Natural Gas Connected, Sewer Connected, Water Connected, Cellular Coverage, Water Meter Installed
Structural Information
- Exterior Const.: Brick Veneer, Stucco
- Roof: Tile
- Common Walls: No Common Walls
- Windows: Blinds, Double Pane Windows
- Stories/Levels: 1
- Building Size: 2182
- Square Feet: 2,182
- Living Area: 2,182 Sq. Ft.
- Year Built: 2001
Additional Structures
- Other Structures: None
Lot Features
- Lot Size (Acres): 0.14
- Lot Size (Sq. Ft.): 5,924.16
- Frontage: Private Road
- Road Maintenance: Road Maintenance Agreement
- Lot Features: Landscaped, Level, Sprinklers In Front
- Zoning: PD
- Fencing (Description): Full
Financial Considerations
- Price Per Sq. Ft.: $302.02
- Association Fee: Yes
- Association Fee: $120
- Assoc Fee Freq.: Quarterly
- Other Assoc Fees: $90
- Other Fee Freq.: Monthly
- Tax Amount: $3,504.5
- Terms: 1031 Exchange, Cash, Conventional, FHA, USDA Loan, VA Loan
Disclosures and Reports
- Special Conditions: Other
- APN: 160-681-06
Listed by Address Income, Jake Andronico and Address Income, Trevor Richardson (775) 233-0754
Sold by Real Broker LLC, James Wasson

Get Pre-Approved Today
Schools
Schools serving 1781 Emerald Bay Dr
School District:Washoe County School District
| Name | Grades | Distance |
|---|---|---|
Double Diamond Elementary School 1200 South Meadows Parkway, Reno, NV 89521 | K-5 | 0.9 mi |
Kendyl Depoali Middle School 9300 Wilbur May Parkway, Reno, NV 89521 | 6-8 | 1.4 mi |
Damonte Ranch High School 10500 Rio Wrangler Parkway, Reno, NV 89521 | 9-12 | 1.7 mi |
Disclaimer:
School attendance boundaries provided by ATTOM Data Solutions and are for reference only. Contact the school directly to verify enrollment eligibility.
Price & Sales History for 1781 Emerald Bay Dr
Date
Details
Price
Change
Source
3/27/2026
Sold
$650,000
-1.37%
MLS
1/13/2026
Price Reduced
$659,000
-0.9%
MLS
12/03/2025
Price Reduced
$665,000
-1.48%
MLS
11/06/2025
Price Reduced
$675,000
-1.46%
MLS
10/24/2025
Listed
$685,000
—
MLS
Disclaimer: Historical sales information is derived from public records provided by the county offices. Information is not guaranteed and should be independently verified.
1781 Emerald Bay Drive, Reno, NV 89521 (MLS# 250057502) is a Single Family property that was sold at $650,000 on March 27, 2026. Want to learn more about 1781 Emerald Bay Drive? Do you have questions about finding other Single Family real estate for sale in Reno? You can browse all Reno real estate or contact a Coldwell Banker agent to request more information.