This is a carousel with tiles that activate property listing cards. Use the previous and next buttons to navigate.
1/1
$540,000
This is a carousel with tiles that activate property listing cards. Use the previous and next buttons to navigate.
1/1
Property Description
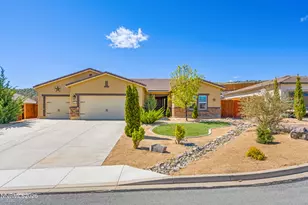
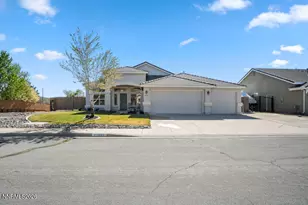
VIEWS, VIEWS, VIEWS!!! Don't miss this AWESOME 4 bedroom, 2 bath, 3 car garage home with RV parking on almost a 1/3 acre, that's fully landscaped front & back. The home offers 2228 sq/ft with a formal living room, formal dining room plus a family/great room with gas-log fireplace. Kitchen features stainless steel appliances, refrigerator is included, granite counters, pantry, breakfast bar & breakfast nook that opens to the covered back patio. Nice sized primary bedroom with 2nd slider to the backyard. Primary bath features a garden tub & oversized shower with seating. Large secondary bath with double sinks & lots of counter space. Great backyard space with both covered & extended uncovered patio areas. You'll find both grass & gravel, play lawn games, set up a pool, how about some horseshoes and still plenty of room to store your toys. You can also enjoy the heated jacuzzi spa day or night, take in the beautiful views or stargaze at night. Additional features include NEST thermostat, RING doorbell, stucco exterior, tile roof, rain gutters, finished garage, firepit, automated sprinkler system front & back. Call me or your favorite Realtor today to schedule your showing , enjoy all that this home has to offer, summer's here, you should be too!!!
Full Property Details
Full Property Details for 17840 Cedar Mountain Dr
General
- Sold For: $540,000
- HOA FEE: $35/month
- HOA FEE FREQ.: Semi-Annually
- Taxes: $2,553
- Status: Closed
- Type: Single Family
- Source: 2502
- MLS ID: 260007293
- Added to Site: 81 day(s) ago
Interior
- Interior Features: Breakfast Bar, Ceiling Fan(s), High Ceilings, Pantry, Smart Thermostat, Walk-In Closet(s)
- Fireplace: Yes
- Number of Fireplaces: 1
- Fireplace(s): Gas
- Appliances: Dishwasher, Disposal, Gas Cooktop, Gas Range, Microwave, Refrigerator
- Flooring: Carpet, Ceramic Tile, Luxury Vinyl
Rooms
Bathrooms
- Total Bathrooms: 2
- Full Bathrooms: 2
Bedrooms
- Total Bedrooms: 4
Other Rooms
- Laundry: Cabinets, Laundry Room, Washer Hookup
Additional Information
- Shared Amenities: None
- Spa: Yes
- Spa Description: Above Ground
- Security/Safety: Smoke Detector(s)
Exterior
- Exterior Features: Fire Pit, Rain Gutters
- Porch/Patio/Deck: Uncovered, Porch, Covered, Patio
Parking
- Garage: Yes
- Attached garage: Yes
- Garage Spaces: 3
- Total Spaces: 3
- Parking Features: Attached, Garage, RV Access/Parking
Location
- County: Washoe
- Subdivision: Canyon Hills 3
- Driving Directions: 395 North to Exit 83, right onto Village Pkwy, left on Cold Springs Dr, left on Cedar Mountain
School Information
- Elementary School: Gomes
- Middle School: Cold Springs
- High School: North Valleys
Community
- Association: Yes
- Assoc. Name: Canyon Hill Landscaping Maintenance Association
Heating & Cooling
- Central air: Yes
- Air Conditioning: Yes
- Cooling Type: Central Air
- Heating Type: Forced Air, Natural Gas
Utilities
- Sewer: Public Sewer
- Water: Public
- Cable Available: Yes
- Utility Description: Cable Available, Electricity Connected, Internet Available, Internet Connected, Natural Gas Connected, Phone Available, Sewer Connected, Water Connected, Cellular Coverage, Water Meter Installed
Structural Information
- Exterior Const.: Stucco
- Roof: Pitched, Tile
- Common Walls: No Common Walls
- Windows: Blinds, Double Pane Windows, Vinyl Frames
- Stories/Levels: 1
- Building Size: 2228
- Square Feet: 2,228
- Living Area: 2,228 Sq. Ft.
- Year Built: 2008
Additional Structures
- Other Structures: None
Lot Features
- Property View: Mountain(s), Valley
- Mountain views: Yes
- Lot Size (Acres): 0.28
- Lot Size (Sq. Ft.): 12,151
- Frontage: Public
- Lot Features: Landscaped, Level, Sprinklers In Front, Sprinklers In Rear
- Zoning: MDS
- Fencing (Description): Back Yard, Full
Financial Considerations
- Price Per Sq. Ft.: $242.37
- Association Fee: Yes
- Association Fee: $210
- Assoc Fee Freq.: Semi-Annually
- Tax Amount: $2,553.22
- Terms: 1031 Exchange, Cash, Conventional, FHA, USDA Loan, VA Loan
Disclosures and Reports
- Special Conditions: Standard
- APN: 566-162-05
Listed and Sold by Call It Closed International Realty, Lisa Hayes (805) 338-6126

Get Pre-Approved Today
Schools
Schools serving 17840 Cedar Mountain Dr
School District:Washoe County School District
| Name | Grades | Distance |
|---|---|---|
Nancy Gomes Elementary School 3870 Limkin Street, Reno, NV 89508 | K-5 | 1.7 mi |
Cold Springs Middle Schools 18235 Cody Court, Reno, NV 89508 | 6-8 | 2.2 mi |
North Valleys High School 1470 East Golden Valley Road, Reno, NV 89506 | 9-12 | 10.6 mi |
Disclaimer:
School attendance boundaries provided by ATTOM Data Solutions and are for reference only. Contact the school directly to verify enrollment eligibility.
Price & Sales History for 17840 Cedar Mountain Dr
Date
Details
Price
Change
Source
7/29/2026
Sold
$540,000
—
MLS
6/08/2026
Listed
$540,000
—
MLS
Disclaimer: Historical sales information is derived from public records provided by the county offices. Information is not guaranteed and should be independently verified.
17840 Cedar Mountain Drive, Reno, NV 89508 (MLS# 260007293) is a Single Family property that was sold at $540,000 on July 29, 2026. Want to learn more about 17840 Cedar Mountain Drive? Do you have questions about finding other Single Family real estate for sale in Reno? You can browse all Reno real estate or contact a Coldwell Banker agent to request more information.