This is a carousel with tiles that activate property listing cards. Use the previous and next buttons to navigate.
1/1
$587,000
This is a carousel with tiles that activate property listing cards. Use the previous and next buttons to navigate.
1/1
Property Description
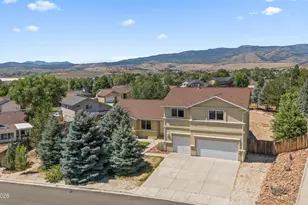
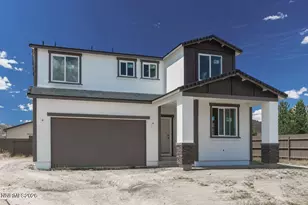
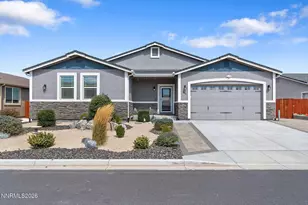
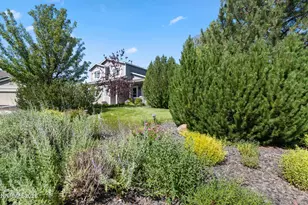
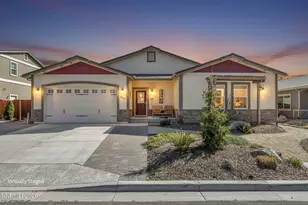
Welcome to this well-maintained 2022 home offering 4 bedrooms, 3 bathrooms, and 2,304 square feet of comfortable, functional living space on a desirable corner lot. This thoughtfully designed floor plan features an open-concept layout with upgraded flooring, abundant natural light, and a seamless flow between the kitchen, dining, and living areas-ideal for both everyday living and entertaining. The spacious primary suite offers a private retreat, while two secondary bedrooms share a convenient Jack-and-Jill bathroom. The fourth bedroom is currently utilized as a home office, providing flexibility to fit your lifestyle. Unlike many newer builds, this property is fully landscaped front and back, offering a finished outdoor space that's ready to enjoy from day one. The backyard features a gazebo, patio, greenhouse, and a large storage shed, creating a space that's both functional and inviting. The home also offers a 3-car garage, along with a fully concreted driveway that extends into the oversized side yard for RV parking-providing exceptional space for vehicles, trailers, toys, and additional storage. Conveniently located near parks, walking trails, schools, the community center, shopping, dining, and with easy access to Hwy 395, this home offers the perfect balance of comfort, convenience, and functionality. Move-in ready and thoughtfully upgraded, this home stands out for its condition, versatility, and completed outdoor living spaces-offering a comfortable, low-maintenance lifestyle.
Full Property Details
Full Property Details for 17859 Davis Mdw Ct
General
- Sold For: $587,000
- HOA FEE: $44/month
- HOA FEE FREQ.: Quarterly
- Taxes: $3,272
- Status: Closed
- Type: Single Family
- Source: 2502
- MLS ID: 260008231
- Added to Site: 60 day(s) ago
Interior
- Interior Features: Breakfast Bar, Ceiling Fan(s), High Ceilings, Kitchen Island, No Interior Steps, Pantry, Primary Downstairs, Vaulted Ceiling(s), Walk-In Closet(s)
- Appliances: Dishwasher, Disposal, Double Oven, Dryer, ENERGY STAR Qualified Appliances, Gas Cooktop, Microwave, Oven, Self Cleaning Oven, Smart Appliance(s), Washer
- Flooring: Carpet, Ceramic Tile, Laminate
Rooms
Bathrooms
- Total Bathrooms: 3
- Full Bathrooms: 3
Bedrooms
- Total Bedrooms: 4
Other Rooms
- Laundry: Cabinets, Laundry Room, Shelves, Washer Hookup
Additional Information
- Shared Amenities: Barbecue, Clubhouse, Fitness Center, Landscaping, Recreation Room, Security
- Security/Safety: Carbon Monoxide Detector(s), Fire Alarm, Smoke Detector(s)
Exterior
- Exterior Features: Rain Gutters
- Porch/Patio/Deck: Porch, Covered, Patio
Parking
- Garage: Yes
- Attached garage: Yes
- Garage Spaces: 3
- Total Spaces: 4
- Parking Features: Additional Parking, Attached, Garage, Garage Door Opener, RV Access/Parking
Location
- County: Washoe
- Subdivision: Woodland Village Phase 23
School Information
- Elementary School: Michael Inskeep
- Middle School: Cold Springs
- High School: North Valleys
Community
- Association: Yes
- Assoc. Name: Sierra North
- Assoc. Fees Include: Security
Heating & Cooling
- Central air: Yes
- Air Conditioning: Yes
- Cooling Type: Central Air, ENERGY STAR Qualified Equipment
- Heating Type: Electric, Forced Air, Natural Gas
Utilities
- Sewer: Public Sewer
- Water: Public
- Utility Description: Cable Connected, Electricity Connected, Internet Available, Internet Connected, Natural Gas Connected, Phone Available, Sewer Connected, Water Connected, Cellular Coverage, Underground Utilities
Structural Information
- Builder: Lifestyle Homes, Inc.
- Exterior Const.: Stone Veneer, Stucco
- Roof: Pitched, Shingle
- Common Walls: No One Above
- Windows: Blinds, Double Pane Windows, Rods, Vinyl Frames
- Stories/Levels: 1
- Building Size: 2304
- Square Feet: 2,304
- Living Area: 2,304 Sq. Ft.
- Year Built: 2022
Additional Structures
- Other Structures: Gazebo, Shed(s), Storage, Other
Lot Features
- Property View: Desert, Mountain(s), Valley
- Mountain views: Yes
- Lot Size (Acres): 0.26
- Lot Size (Sq. Ft.): 11,338
- Frontage: City Street, Public
- Road Maintenance: Public Maintained Road
- Lot Features: Corner Lot, Cul-De-Sac, Landscaped, Level, Sprinklers In Front
- Zoning: MDS
- Fencing (Description): Back Yard
Financial Considerations
- Price Per Sq. Ft.: $258.25
- Association Fee: Yes
- Association Fee: $132
- Assoc Fee Freq.: Quarterly
- Tax Amount: $3,272.32
- Terms: Cash, Conventional, FHA, VA Loan
Disclosures and Reports
- Special Conditions: Standard
- APN: 556-701-31
Listed by RE/MAX Gold, Kinsey Avery (541) 390-3649
Sold by Century 21 Prime Nevada Prime Real Estate LLC, Georgina Easter

Get Pre-Approved Today
Schools
Schools serving 17859 Davis Mdw Ct
School District:Washoe County School District
| Name | Grades | Distance |
|---|---|---|
Michael Inskeep Elementary School 18001 Briar Drive, Reno, NV 89508 | K-5 | 0.1 mi |
Cold Springs Middle Schools 18235 Cody Court, Reno, NV 89508 | 6-8 | 0.7 mi |
North Valleys High School 1470 East Golden Valley Road, Reno, NV 89506 | 9-12 | 10.1 mi |
Disclaimer:
School attendance boundaries provided by ATTOM Data Solutions and are for reference only. Contact the school directly to verify enrollment eligibility.
Price & Sales History for 17859 Davis Mdw Ct
Date
Details
Price
Change
Source
8/25/2026
Sold
$587,000
-1.34%
MLS
6/29/2026
Price Reduced
$595,000
-1.65%
MLS
6/26/2026
Listed
$605,000
—
MLS
Disclaimer: Historical sales information is derived from public records provided by the county offices. Information is not guaranteed and should be independently verified.
17859 Davis Meadow Court, Reno, NV 89508 (MLS# 260008231) is a Single Family property that was sold at $587,000 on August 25, 2026. Want to learn more about 17859 Davis Meadow Court? Do you have questions about finding other Single Family real estate for sale in Reno? You can browse all Reno real estate or contact a Coldwell Banker agent to request more information.