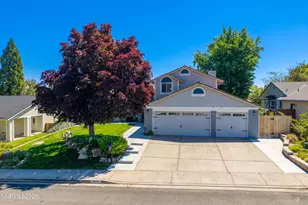
This is a carousel with tiles that activate property listing cards. Use the previous and next buttons to navigate.
1/1
$650,000
This is a carousel with tiles that activate property listing cards. Use the previous and next buttons to navigate.
1/1
Property Description
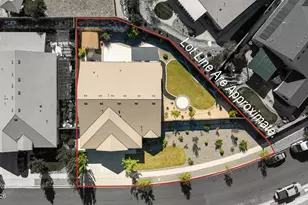
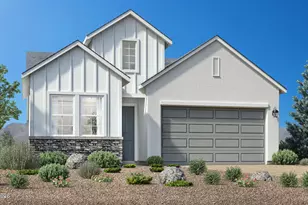
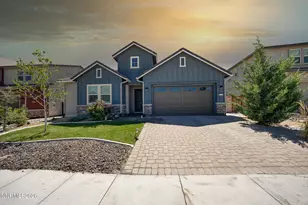
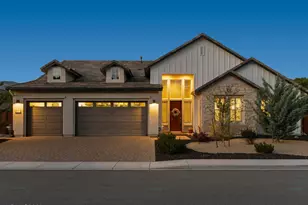
This beautifully maintained 4-bedroom, 2-bath residence offers an ideal combination of space, comfort, and location. From the moment you step inside, you're welcomed by a bright, open-concept floor plan with abundant natural light, high ceilings, and a seamless flow between living, dining, and kitchen areas-perfect for both everyday living and entertaining guests. The spacious kitchen is the heart of the home, featuring generous counter space, ample cabinetry, and a functional layout that opens to the main living area, keeping everyone connected. The primary suite provides a peaceful retreat with plenty of room to unwind, while the additional bedrooms offer flexibility for family, guests, or a home office. Step outside to enjoy the private backyard with no rear neighbors-an increasingly rare feature that provides tranquility and unobstructed views. Whether you're hosting weekend barbecues, gardening, or simply relaxing under the open sky, this outdoor space is full of potential. With a back gate and walking trails outside the backyard. The 3-car garage adds exceptional convenience, offering plenty of room for vehicles, recreational gear, or additional storage. Ideally located near schools, shopping centers, dining options, and beautiful hiking trails, this home places everything you need just minutes away while still offering a peaceful neighborhood setting. With its thoughtful layout, desirable features, and prime location, this home is a standout opportunity you won't want to miss.
Full Property Details
Full Property Details for 1789 Lakeland Hills Dr
General
- Sold For: $650,000
- Taxes: $2,676
- Status: Closed
- Type: Single Family
- Source: 2502
- MLS ID: 260004509
- Added to Site: 97 day(s) ago
Interior
- Interior Features: Ceiling Fan(s), High Ceilings, Kitchen Island, Primary Downstairs, Smart Thermostat, Walk-In Closet(s)
- Fireplace: Yes
- Number of Fireplaces: 1
- Fireplace(s): Gas
- Appliances: Dishwasher, Disposal, Dryer, Electric Cooktop, Microwave, Oven, Washer
- Flooring: Carpet, Ceramic Tile, Luxury Vinyl
Rooms
Bathrooms
- Total Bathrooms: 2
- Full Bathrooms: 2
Bedrooms
- Total Bedrooms: 4
Other Rooms
- Laundry: Laundry Room, Shelves
Additional Information
- Security/Safety: Smoke Detector(s)
Exterior
- Exterior Features: Rain Gutters
- Porch/Patio/Deck: Uncovered, Patio
Parking
- Garage: Yes
- Attached garage: Yes
- Garage Spaces: 3
- Total Spaces: 3
- Parking Features: Attached, Garage, Garage Door Opener
Location
- County: Washoe
- Subdivision: Northgate 7C
School Information
- Elementary School: Melton
- Middle School: Billinghurst
- High School: McQueen
Heating & Cooling
- Central air: Yes
- Air Conditioning: Yes
- Cooling Type: Central Air
- Heating Type: Fireplace(s), Forced Air, Natural Gas
Utilities
- Sewer: Public Sewer
- Water: Public
- Cable Available: Yes
- Utility Description: Cable Available, Internet Available, Sewer Connected, Water Available, Cellular Coverage, Water Meter Installed
Structural Information
- Roof: Composition, Pitched
- Common Walls: No Common Walls
- Windows: Blinds, Double Pane Windows, Metal Frames, Rods, Window Coverings
- Stories/Levels: 1
- Building Size: 1826
- Square Feet: 1,826
- Living Area: 1,826 Sq. Ft.
- Year Built: 1993
Additional Structures
- Other Structures: Shed(s)
Lot Features
- Property View: Mountain(s), Trees/Woods
- Mountain views: Yes
- Lot Size (Acres): 0.16
- Lot Size (Sq. Ft.): 6,882
- Frontage: Public
- Road Maintenance: Public Maintained Road
- Lot Features: Level, Sprinklers In Front, Sprinklers In Rear
- Zoning: SF8
- Fencing (Description): Back Yard
Financial Considerations
- Price Per Sq. Ft.: $360.9
- Tax Amount: $2,676.23
- Terms: 1031 Exchange, Cash, Conventional, FHA, VA Loan
Disclosures and Reports
- Special Conditions: Standard
- APN: 200-292-01
Listed by Dickson Realty - Downtown, Michael Givens (775) 843-3696
Sold by Coldwell Banker Select Reno, Brandi Herrera

Get Pre-Approved Today
Schools
Schools serving 1789 Lakeland Hills Dr
School District:Washoe County School District
| Name | Grades | Distance |
|---|---|---|
Rollan D. Melton Elementary School 6575 Archimedes Lane, Reno, NV 89523 | K-5 | 1.1 mi |
B D Billinghurst Middle School 6685 Chesterfield Lane, Reno, NV 89523 | 6-8 | 0.7 mi |
Robert Mc Queen High School 6055 Lancer Street, Reno, NV 89523 | 9-12 | 0.4 mi |
Disclaimer:
School attendance boundaries provided by ATTOM Data Solutions and are for reference only. Contact the school directly to verify enrollment eligibility.
Price & Sales History for 1789 Lakeland Hills Dr
Date
Details
Price
Change
Source
6/09/2026
Sold
$650,000
-1.37%
MLS
4/15/2026
Listed
$659,000
—
MLS
Disclaimer: Historical sales information is derived from public records provided by the county offices. Information is not guaranteed and should be independently verified.
1789 Lakeland Hills Drive, Reno, NV 89523 (MLS# 260004509) is a Single Family property that was sold at $650,000 on June 09, 2026. Want to learn more about 1789 Lakeland Hills Drive? Do you have questions about finding other Single Family real estate for sale in Reno? You can browse all Reno real estate or contact a Coldwell Banker agent to request more information.