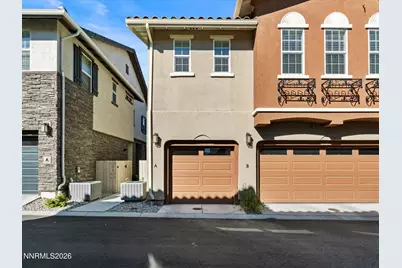
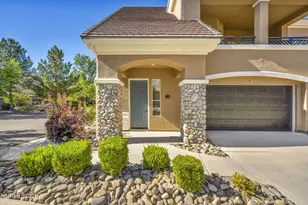
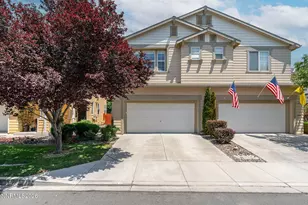
This is a carousel with tiles that activate property listing cards. Use the previous and next buttons to navigate.
1/46
$429,900
This is a carousel with tiles that activate property listing cards. Use the previous and next buttons to navigate.
1/46
Property Description
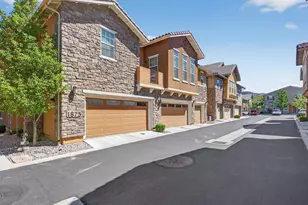
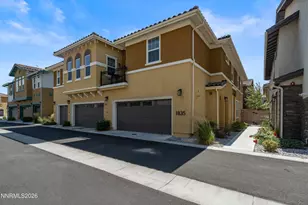
Experience the perfect blend of comfort, convenience, and location in this well-cared-for townhome nestled in one of South Reno's most sought-after communities. This 2-bedroom, 2-bath home with a 1-car garage offers a bright, open-concept floor plan that's perfect for comfortable living and entertaining. The thoughtfully designed split-bedroom layout places each bedroom on opposite sides of the home, providing added privacy for occupants or guests. Enjoy your morning coffee or unwind in the evening on the private balcony. Ideally located just minutes from Damonte Ranch Park, the wetlands, shopping, dining, and everyday conveniences, this home combines comfort, convenience, and an exceptional location. A wonderful opportunity to enjoy low-maintenance living in one of South Reno's most desirable neighborhoods!
Full Property Details
Full Property Details for 1825 Sea Horse Rd #A
General
- Price: $429,900
- HOA FEE: $204/month
- Taxes: $3,117
- Status: Under Contract
- Type: Townhouse
- Source: 2502
- MLS ID: 260008775
- Updated: 8/7/2026
- Added to Site: 46 day(s) ago
Interior
- Interior Features: Breakfast Bar, High Ceilings, Kitchen Island, Pantry, Walk-In Closet(s)
- Appliances: Dishwasher, Disposal, Dryer, Gas Range, Microwave, Oven, Refrigerator, Washer
- Flooring: Carpet, Ceramic Tile
Rooms
Bathrooms
- Total Bathrooms: 2
- Full Bathrooms: 2
Bedrooms
- Total Bedrooms: 2
Other Rooms
- Laundry: Laundry Room, Shelves
Additional Information
- Shared Amenities: Fitness Center, Landscaping, Parking
- Security/Safety: Smoke Detector(s)
Exterior
- Exterior Features: Balcony
Parking
- Garage: Yes
- Attached garage: Yes
- Garage Spaces: 1
- Total Spaces: 1
- Parking Features: Additional Parking, Attached, Garage, Garage Door Opener
Location
- County: Washoe
- Subdivision: Esplanade At Damonte Ranch Village 24A
School Information
- Elementary School: JWood Raw
- Middle School: Depoali
- High School: Damonte
Community
- Association: Yes
- Assoc. Name: Village at Esplanade at Damonte Ranch
- Assoc. Fees Include: Insurance, Maintenance Grounds, Snow Removal
Heating & Cooling
- Central air: Yes
- Air Conditioning: Yes
- Cooling Type: Central Air
- Heating Type: Forced Air, Natural Gas
Utilities
- Sewer: Public Sewer
- Water: Public
- Utility Description: Cable Connected, Electricity Connected, Internet Connected, Natural Gas Connected, Sewer Connected, Water Connected, Cellular Coverage
Structural Information
- Builder: Jenuane Communities
- Exterior Const.: Stucco
- Roof: Pitched, Tile
- Common Walls: 1 Common Wall
- Windows: Blinds, Double Pane Windows
- Stories/Levels: 2
- Building Size: 1310
- Square Feet: 1,310
- Living Area: 1,310 Sq. Ft.
- Year Built: 2019
Additional Structures
- Other Structures: None
Lot Features
- Lot Size (Acres): 0.03
- Lot Size (Sq. Ft.): 1,464
- Frontage: Other
- Road Maintenance: Public Maintained Road
- Lot Features: Level
- Zoning: PD
- Fencing (Description): None
Financial Considerations
- Price Per Sq. Ft.: $328.17
- Association Fee: Yes
- Association Fee: $204
- Assoc Fee Freq.: Monthly
- Other Assoc Fees: $52
- Other Fee Freq.: Quarterly
- Tax Amount: $3,117.12
- Terms: 1031 Exchange, Cash, Conventional, FHA, VA Loan
Disclosures and Reports
- Special Conditions: Standard
- APN: 141-614-02
Listed by Fathom Realty, Tonirose Calimlim (775) 813-5446
Get Pre-Approved Today
Get a Great Insurance Rate
Schools
Schools serving 1825 Sea Horse Rd #A
School District:Washoe County School District
| Name | Grades | Distance |
|---|---|---|
Jwood Raw Elementary School 10600 Green Pasture Drive, Reno, NV 89521 | K-5 | 0.4 mi |
Kendyl Depoali Middle School 9300 Wilbur May Parkway, Reno, NV 89521 | 6-8 | 1.8 mi |
Damonte Ranch High School 10500 Rio Wrangler Parkway, Reno, NV 89521 | 9-12 | 0.9 mi |
Disclaimer:
School attendance boundaries provided by ATTOM Data Solutions and are for reference only. Contact the school directly to verify enrollment eligibility.
Price & Sales History for 1825 Sea Horse Rd #A
Date
Details
Price
Change
Source
7/09/2026
Listed
$429,900
41.41%
MLS
7/22/2019
Sold
$304,000
—
Public Record
Disclaimer: Historical sales information is derived from public records provided by the county offices. Information is not guaranteed and should be independently verified.
Tax History
Tax History for 1825 Sea Horse Rd #A
Year
Property Taxes
Change
Tax Assessment
Change
2025
-100%
$85,051
—
2025
$3,129
5%
$85,366
-1%
2024
$2,979
8%
$85,917
5%
2023
$2,759
8%
$81,931
18%
2022
$2,549
8%
$69,608
8%
2021
$2,361
—
$64,332
-7%
2021
$2,361
26%
$69,101
1741%
2019
$1,873
1773%
$3,754
100%
2018
$100
—
—
Disclaimer: Historical tax information is derived from public records provided by the county offices. Information is not guaranteed and should be independently verified.
Estimate the Cost
Estimate the Cost for 1825 Sea Horse Rd #A
1825 Sea Horse Road #A, Reno, NV 89521 (MLS# 260008775) is a Townhouse property with 2 bedrooms and 2 full bathrooms. 1825 Sea Horse Road #A is currently listed for $429,900 and was received on July 09, 2026. Want to learn more about 1825 Sea Horse Road #A? Do you have questions about finding other Townhouse real estate for sale in Reno? You can browse all Reno real estate or contact a Coldwell Banker agent to request more information.