This is a carousel with tiles that activate property listing cards. Use the previous and next buttons to navigate.
1/30
$399,900
This is a carousel with tiles that activate property listing cards. Use the previous and next buttons to navigate.
1/30
Property Description
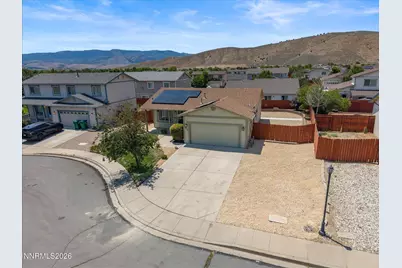
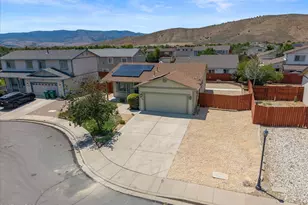
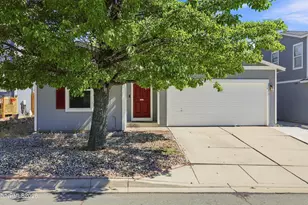
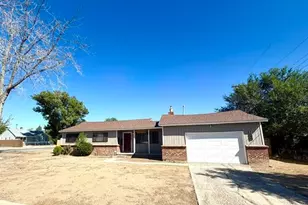
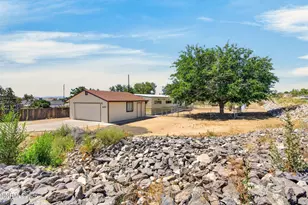
Welcome to this comfortable single-level home tucked away in a quiet cul-de-sac in Woodland Village. Thoughtfully updated and move-in ready, this inviting home features new appliances, beautiful luxury vinyl plank flooring, new carpet, fresh interior paint, upgraded bathroom vanities, and a newer water heater, offering peace of mind and modern style. The functional floorplan provides comfortable living spaces for everyday life, while the low-maintenance yard allows you to spend less time on chores and more time enjoying the Northern Nevada lifestyle. Step outside to the oversized patio, the perfect setting for summer barbecues, outdoor dining, or relaxing with friends and family. Additional highlights include ample RV parking and a convenient location near hiking and biking trails and other outdoor activities (just a short drive to year-round recreation at Lake Tahoe and seasonal events in Reno and along the Truckee River). Whether you're looking for your first home, downsizing, or simply seeking a turnkey property with room for your recreational toys, this Woodland Village home is ready to welcome its next owner.
Full Property Details
Full Property Details for 18327 Vineyard Ct
General
- Price: $399,900
- HOA FEE: $43/month
- HOA FEE FREQ.: Quarterly
- Taxes: $1,307
- Status: Under Contract
- Type: Single Family
- Source: 2502
- MLS ID: 260007954
- Updated: 6/22/2026
- Added to Site: 23 day(s) ago
Interior
- Interior Features: Ceiling Fan(s), High Ceilings
- Appliances: Dishwasher, Disposal, Gas Range, Microwave, Refrigerator
- Flooring: Carpet, Luxury Vinyl
Rooms
Bathrooms
- Total Bathrooms: 2
- Full Bathrooms: 2
Bedrooms
- Total Bedrooms: 3
Other Rooms
- Laundry: Cabinets, Laundry Room
Additional Information
- Shared Amenities: None
- Security/Safety: Smoke Detector(s)
Exterior
- Exterior Features: None
- Porch/Patio/Deck: Uncovered, Patio
Parking
- Garage: Yes
- Attached garage: Yes
- Garage Spaces: 2
- Total Spaces: 2
- Parking Features: Attached, Garage, Garage Door Opener, RV Access/Parking
Location
- County: Washoe
- Subdivision: Woodland Village Phase 14
- Driving Directions: Village Parkway-Rockland-Vineyard
School Information
- Elementary School: Michael Inskeep
- Middle School: Cold Springs
- High School: North Valleys
Community
- Association: Yes
- Assoc. Name: Woodland Village
Heating & Cooling
- Central air: Yes
- Air Conditioning: Yes
- Cooling Type: Central Air
- Heating Type: Forced Air, Natural Gas
Utilities
- Sewer: Public Sewer
- Water: Public
- Utility Description: Cable Connected, Electricity Connected, Internet Connected, Natural Gas Connected, Phone Connected, Sewer Connected, Water Connected, Cellular Coverage, Underground Utilities, Water Meter Installed
Structural Information
- Property Detached: Yes
- Exterior Const.: Stucco
- Roof: Composition, Pitched, Shingle
- Common Walls: No Common Walls
- Windows: Double Pane Windows, Vinyl Frames
- Stories/Levels: 1
- Building Size: 1040
- Square Feet: 1,040
- Living Area: 1,040 Sq. Ft.
- Year Built: 2007
Additional Structures
- Other Structures: None
Lot Features
- Property View: Mountain(s)
- Mountain views: Yes
- Lot Size (Acres): 0.14
- Lot Size (Sq. Ft.): 6,251
- Frontage: Public
- Road Maintenance: Public Maintained Road
- Lot Features: Cul-De-Sac, Landscaped, Level, Sprinklers In Front, Sprinklers In Rear
- Zoning: MDS
- Fencing (Description): Back Yard
Green Features
- Energy Generation: Solar
Financial Considerations
- Price Per Sq. Ft.: $384.52
- Association Fee: Yes
- Association Fee: $130
- Assoc Fee Freq.: Quarterly
- Tax Amount: $1,307.92
- Terms: 1031 Exchange, Cash, Conventional, FHA, VA Loan
Disclosures and Reports
- Special Conditions: Agent Owned
- APN: 556-451-38
Listed by RE/MAX Gold, Jack Cote (775) 742-5103
Get Pre-Approved Today
Get a Great Insurance Rate
Schools
Schools serving 18327 Vineyard Ct
School District:Washoe County School District
| Name | Grades | Distance |
|---|---|---|
Michael Inskeep Elementary School 18001 Briar Drive, Reno, NV 89508 | K-5 | 0.4 mi |
Cold Springs Middle Schools 18235 Cody Court, Reno, NV 89508 | 6-8 | 0.3 mi |
North Valleys High School 1470 East Golden Valley Road, Reno, NV 89506 | 9-12 | 9.7 mi |
Disclaimer:
School attendance boundaries provided by ATTOM Data Solutions and are for reference only. Contact the school directly to verify enrollment eligibility.
Price & Sales History for 18327 Vineyard Ct
Date
Details
Price
Change
Source
6/20/2026
Listed
$399,900
11.08%
MLS
11/20/2024
Sold
$360,000
—
Public Record
Disclaimer: Historical sales information is derived from public records provided by the county offices. Information is not guaranteed and should be independently verified.
Tax History
Tax History for 18327 Vineyard Ct
Year
Property Taxes
Change
Tax Assessment
Change
2025
$980
-25%
$82,457
-2%
2025
$1,308
8%
$83,816
7%
2024
$1,212
3%
$78,199
3%
2023
$1,177
3%
$75,896
20%
2022
$1,142
3%
$63,398
9%
2021
$1,109
—
$58,236
1%
2021
$1,109
6%
$57,376
5%
2019
$1,044
3%
$54,864
12%
2018
$1,013
3%
$49,086
2%
2017
$984
2%
$47,962
2%
2016
$960
—
$47,074
3%
2015
$957
3%
$45,847
33%
2014
$929
—
$34,493
—
Disclaimer: Historical tax information is derived from public records provided by the county offices. Information is not guaranteed and should be independently verified.
Estimate the Cost
Estimate the Cost for 18327 Vineyard Ct
18327 Vineyard Court, Reno, NV 89508 (MLS# 260007954) is a Single Family property with 3 bedrooms and 2 full bathrooms. 18327 Vineyard Court is currently listed for $399,900 and was received on June 20, 2026. Want to learn more about 18327 Vineyard Court? Do you have questions about finding other Single Family real estate for sale in Reno? You can browse all Reno real estate or contact a Coldwell Banker agent to request more information.